New Road, Wonersh

























Property Summary
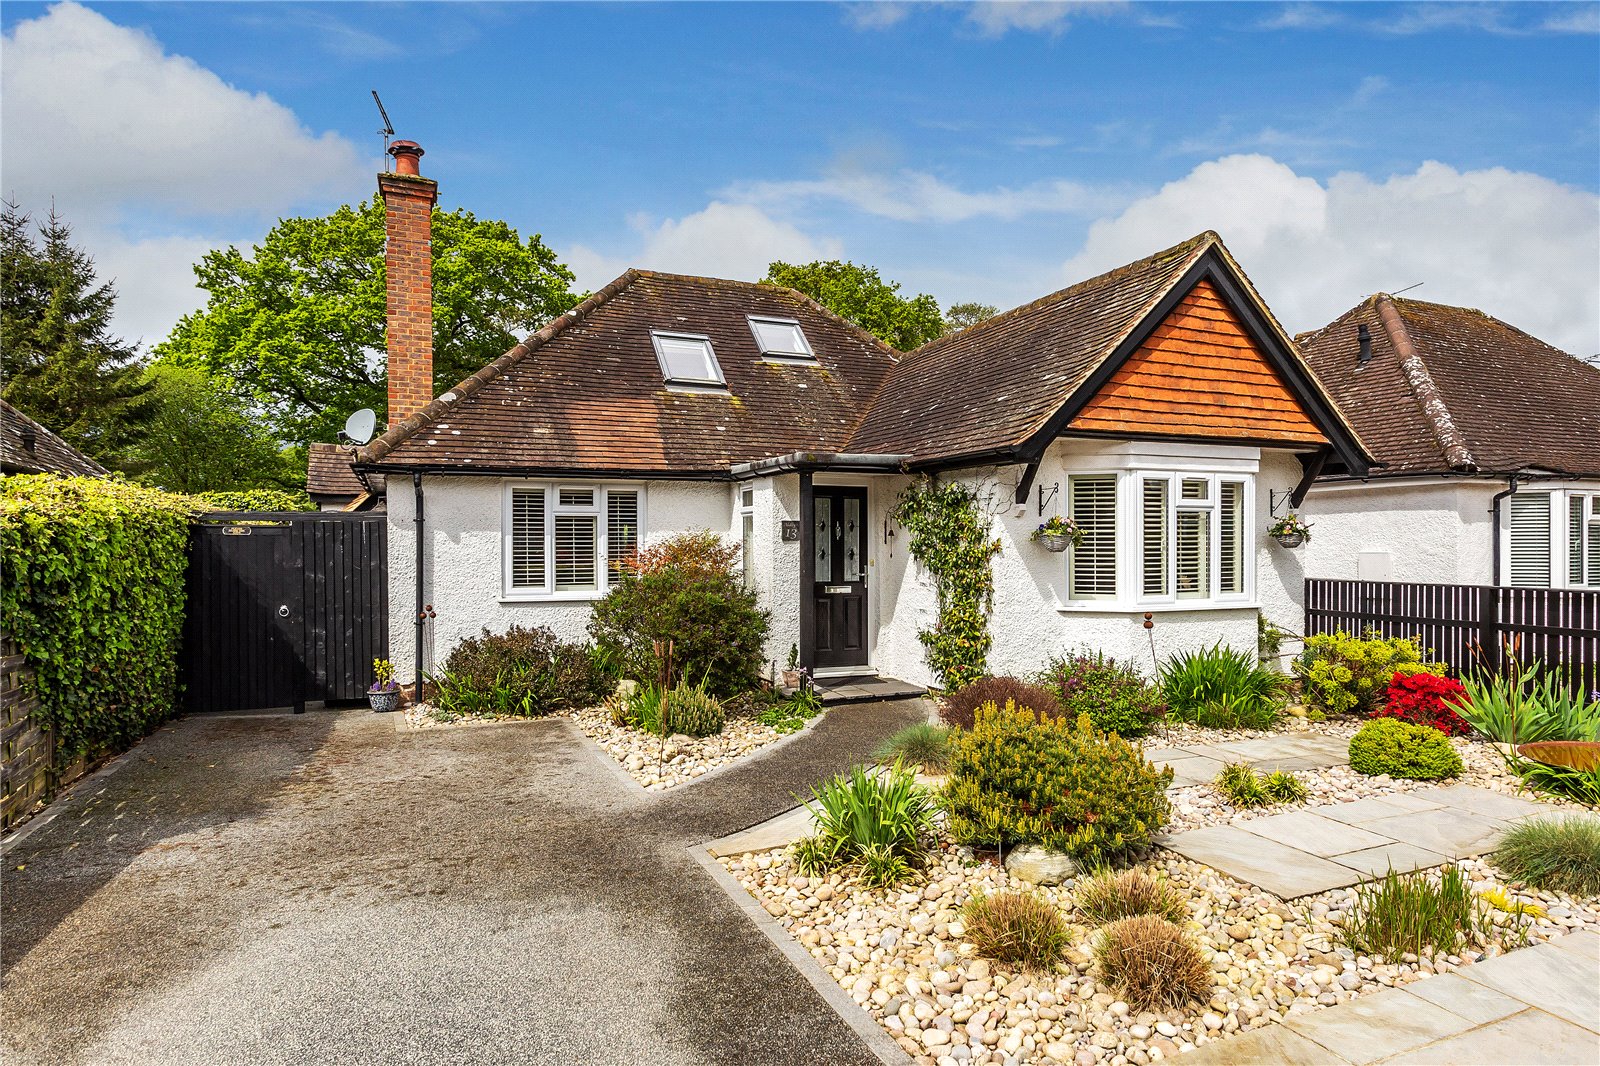
This charming three/four-bedroom detached family home has undergone substantial refurbishment and extension coupled with stunning interior design. With flexible accommodation, to suit a myriad of needs.

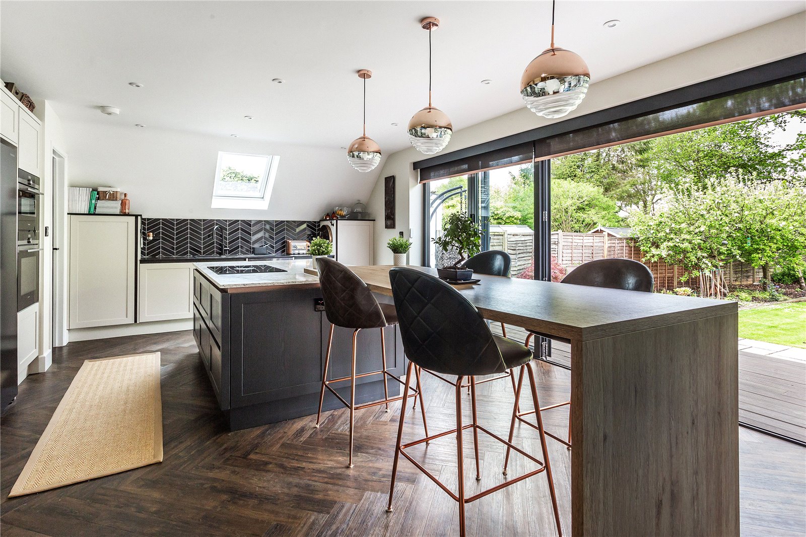
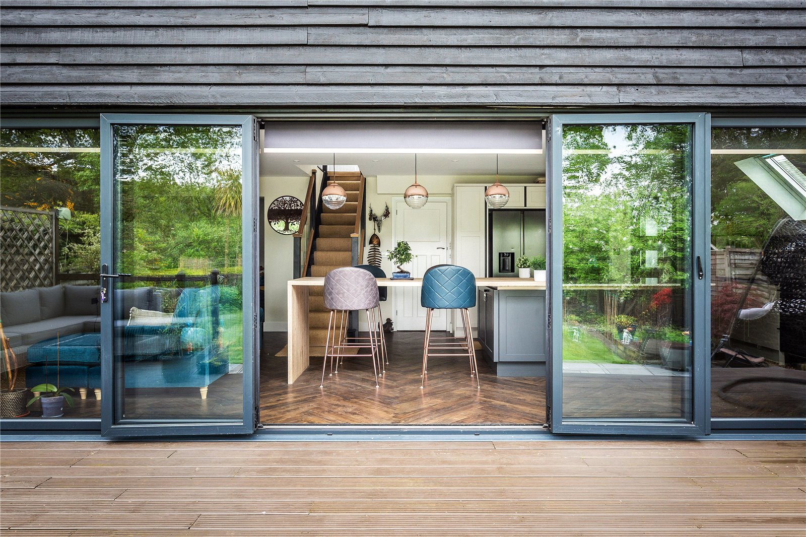
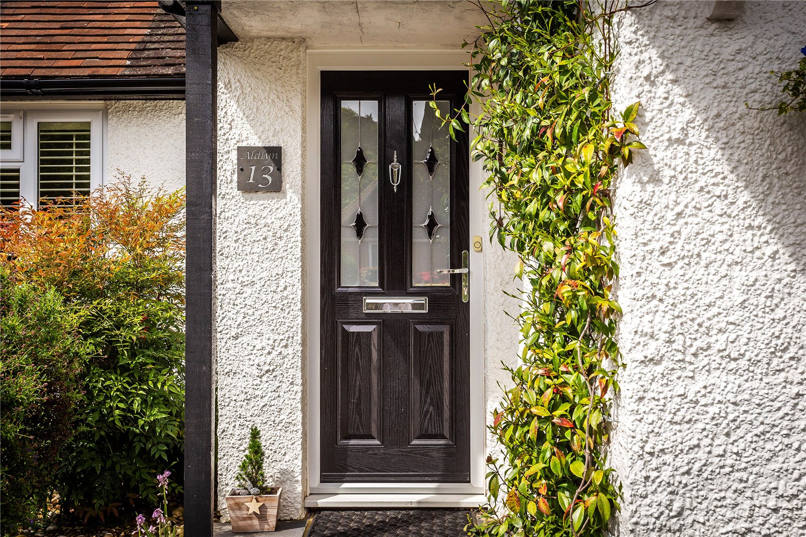
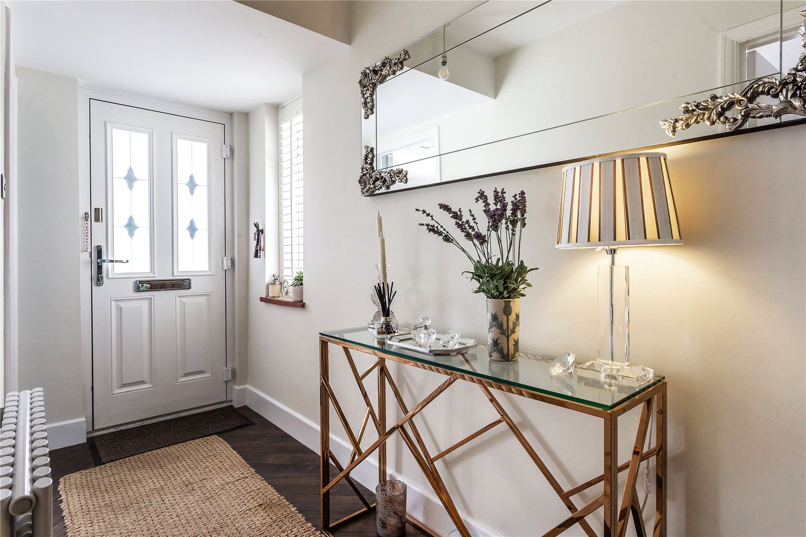
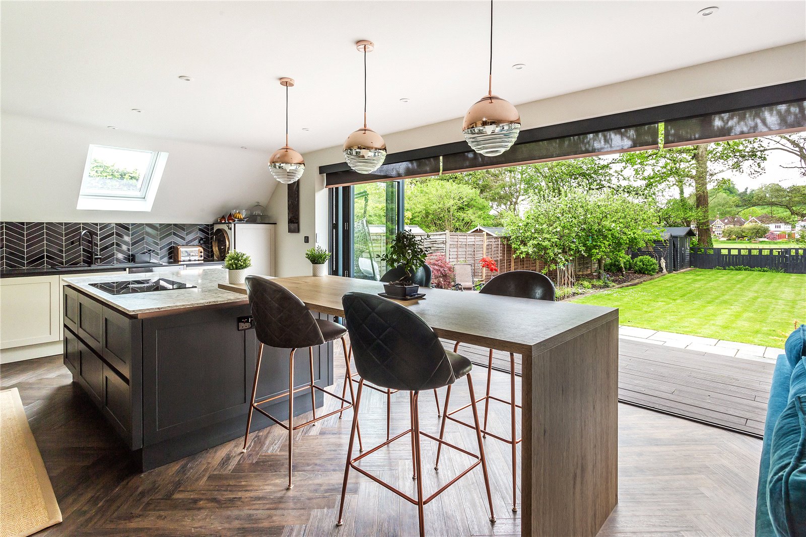
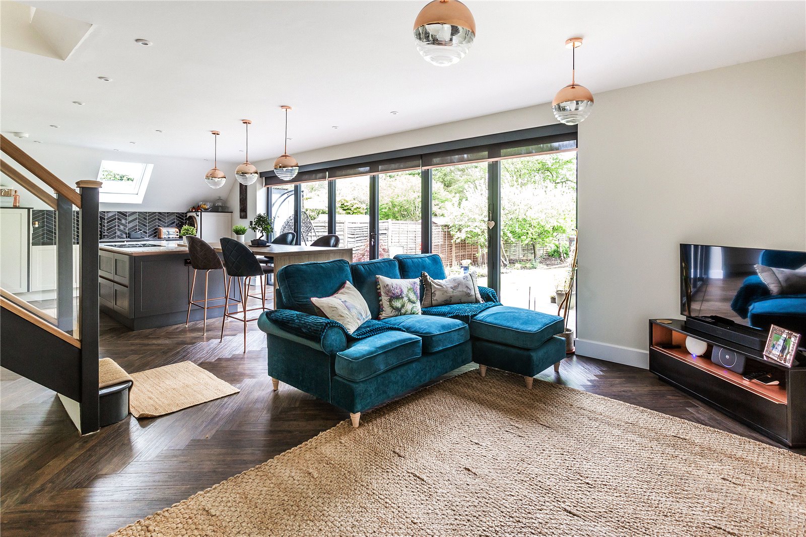
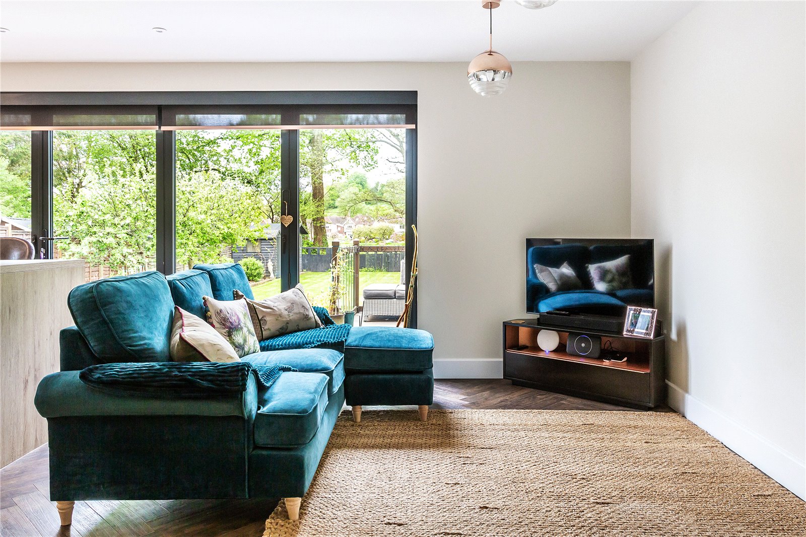
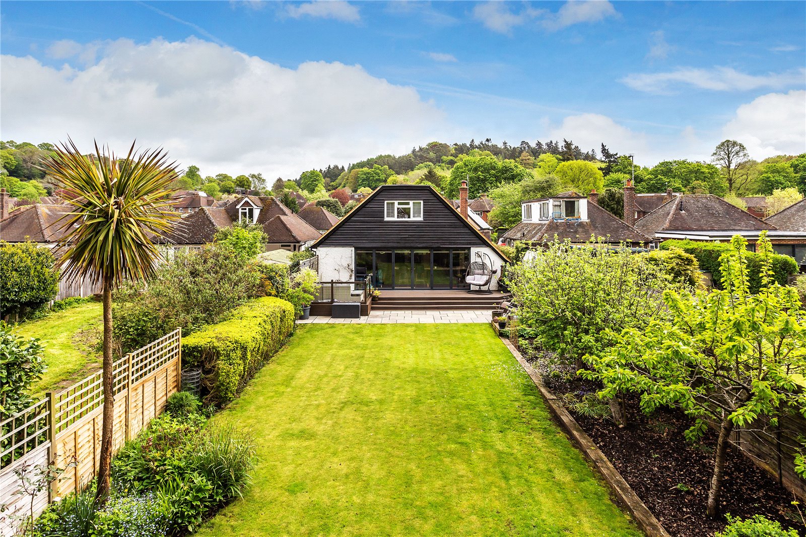
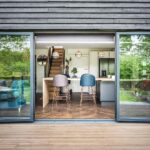
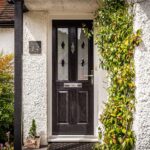
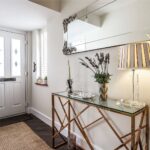
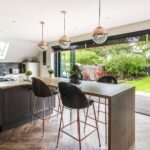
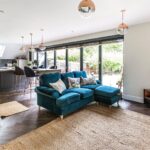
A covered entrance porch gives access to generous central entrance hallway. Upon entry your eye is immediately drawn towards the open plan kitchen/dining/family room with triple width bi-fold doors spanning the rear of the property and a glimpse to the gorgeous gardens beyond.
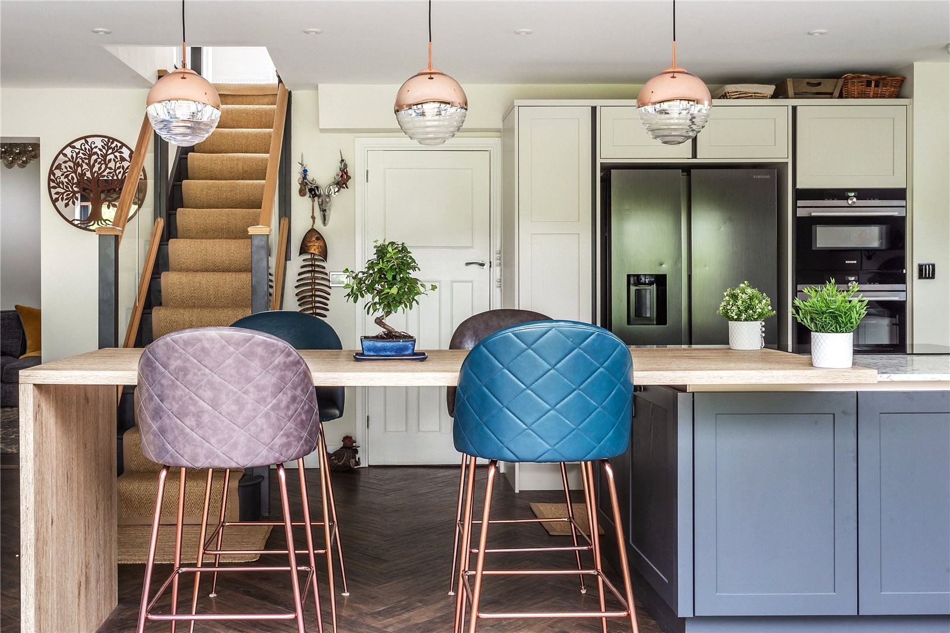
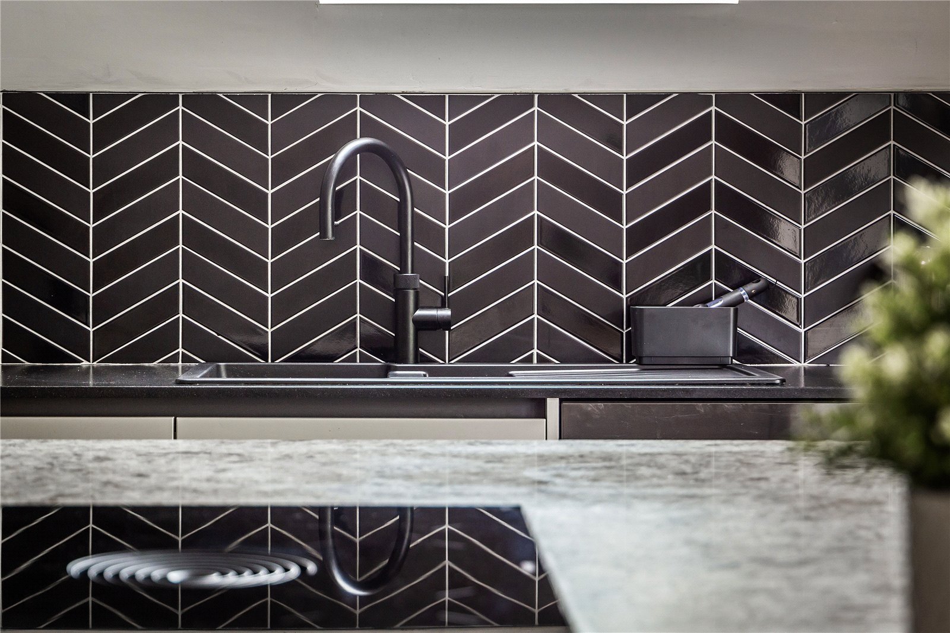
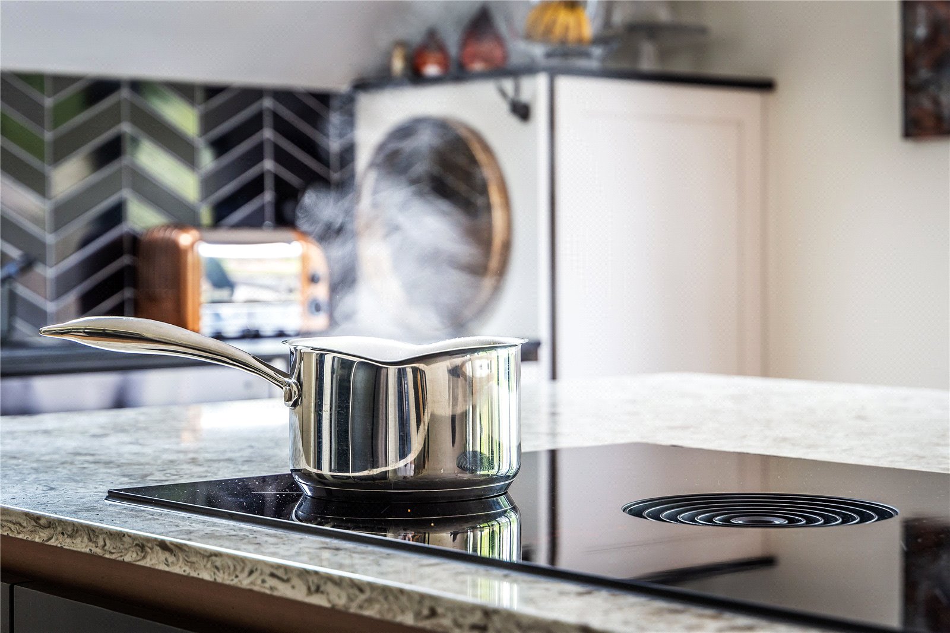
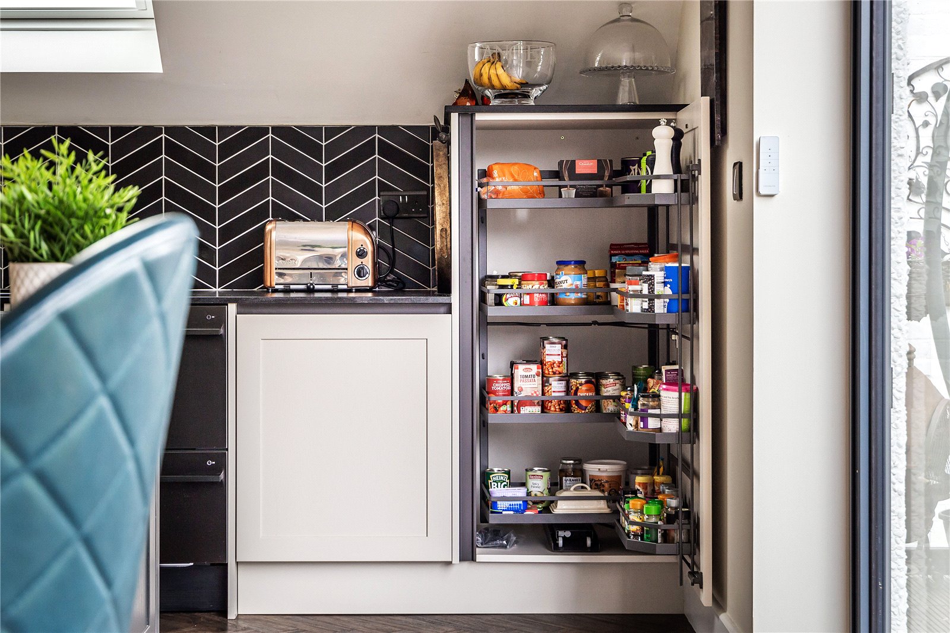
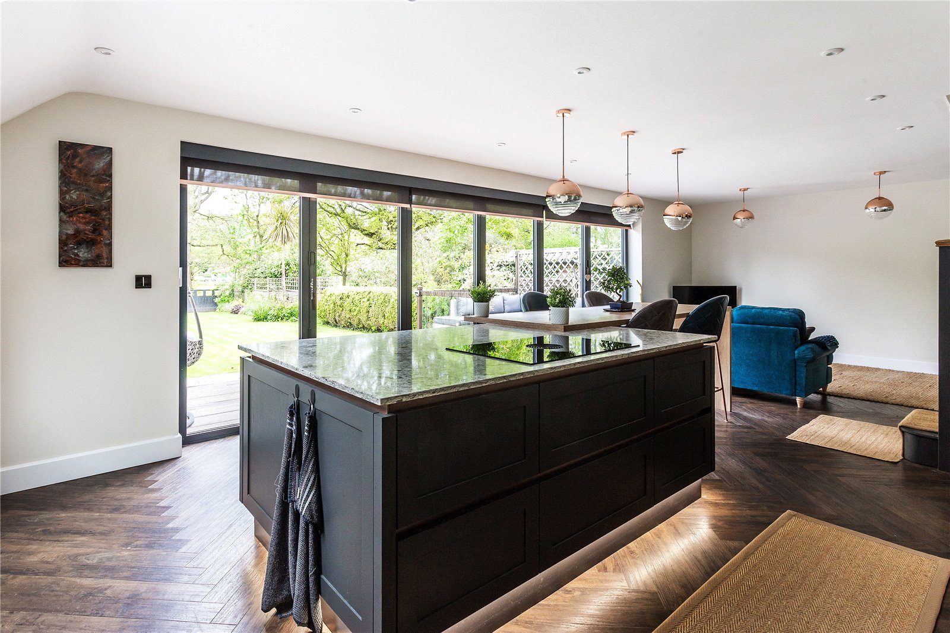
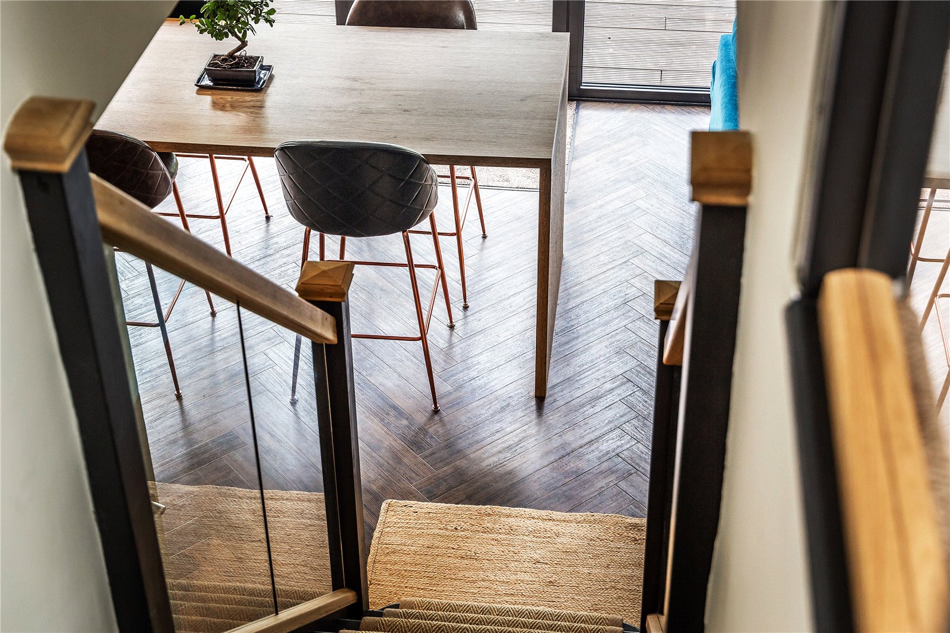

Without questions the stunning kitchen/dining space can be truly regarded as best in class. Designed by Ella Austin, whose brief was to create an open, informal, and opulent kitchen space, which is also offers a true hub of the home. A central island with split heights creates a stunning seating area with a Natural Anthor Oak breakfast bar. This is cleverly connected to the cooking island that hosts a Bora Pure vented hob and ample preparation area. The cabinetry has been crafted using a skinny shaker style and painted in a dual tone of shell and graphite. With solid wood framed drawers including internal cutlery and additional storage solutions. The handle-less panels all have a wonderful inset copper profile and clever accent LED lighting beneath the work surfaces.
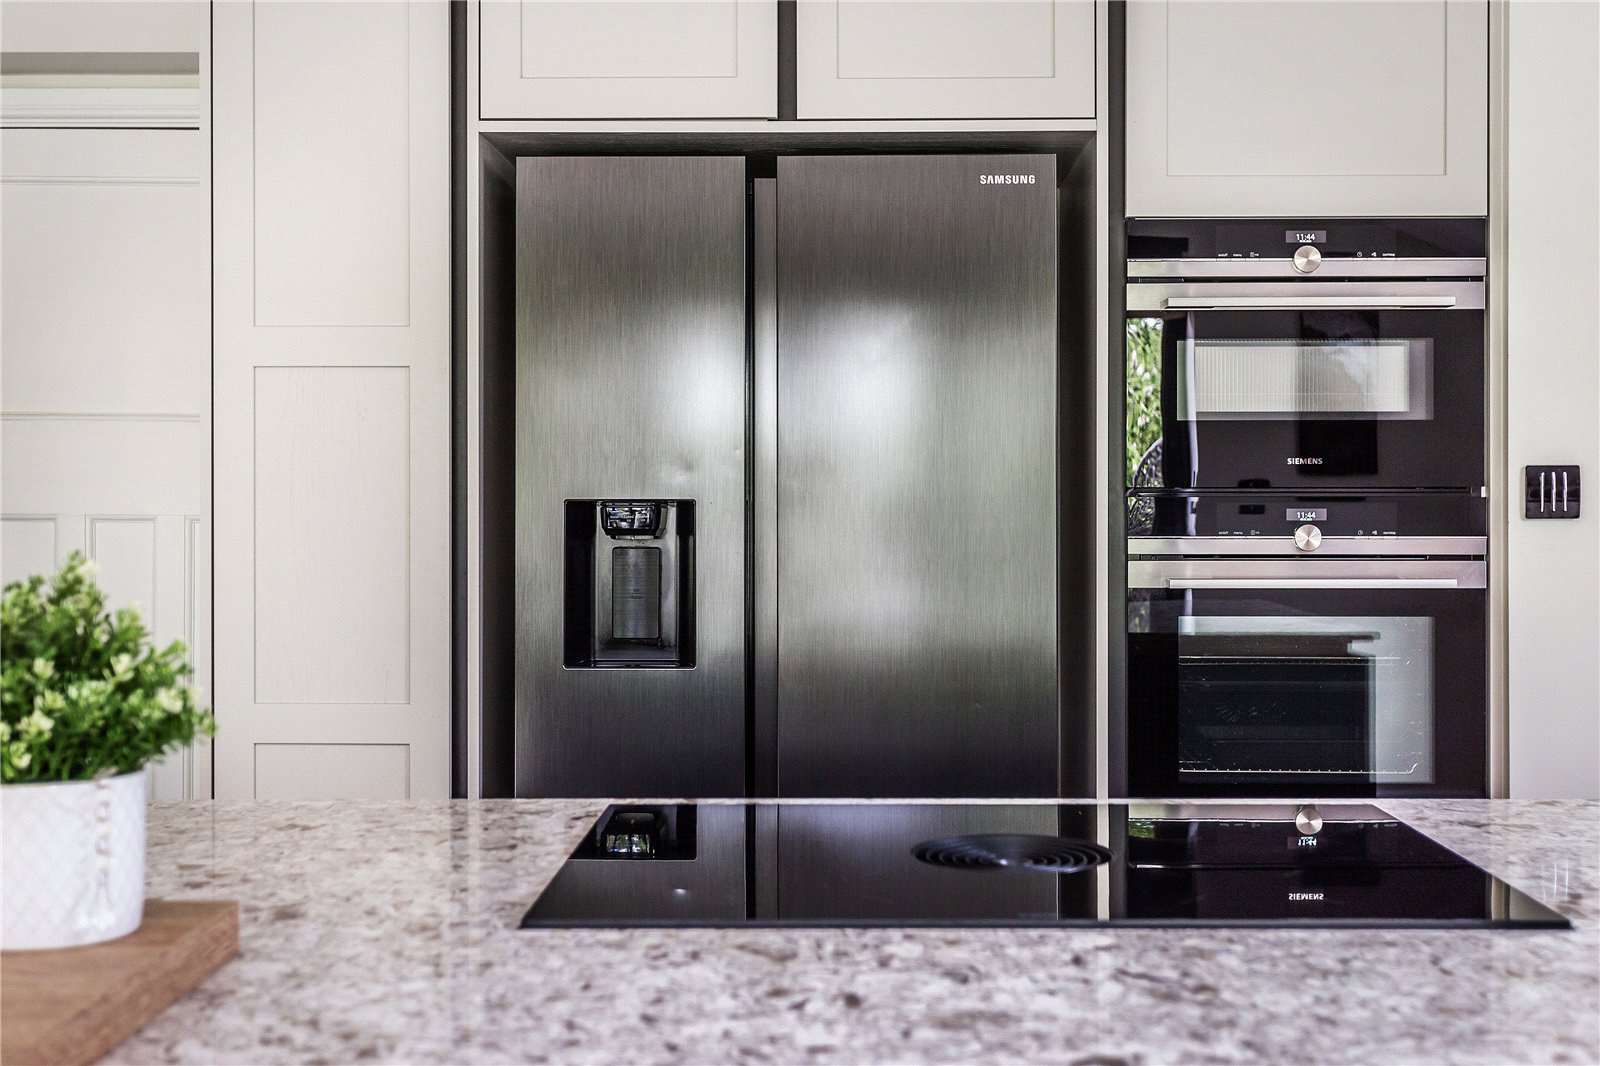
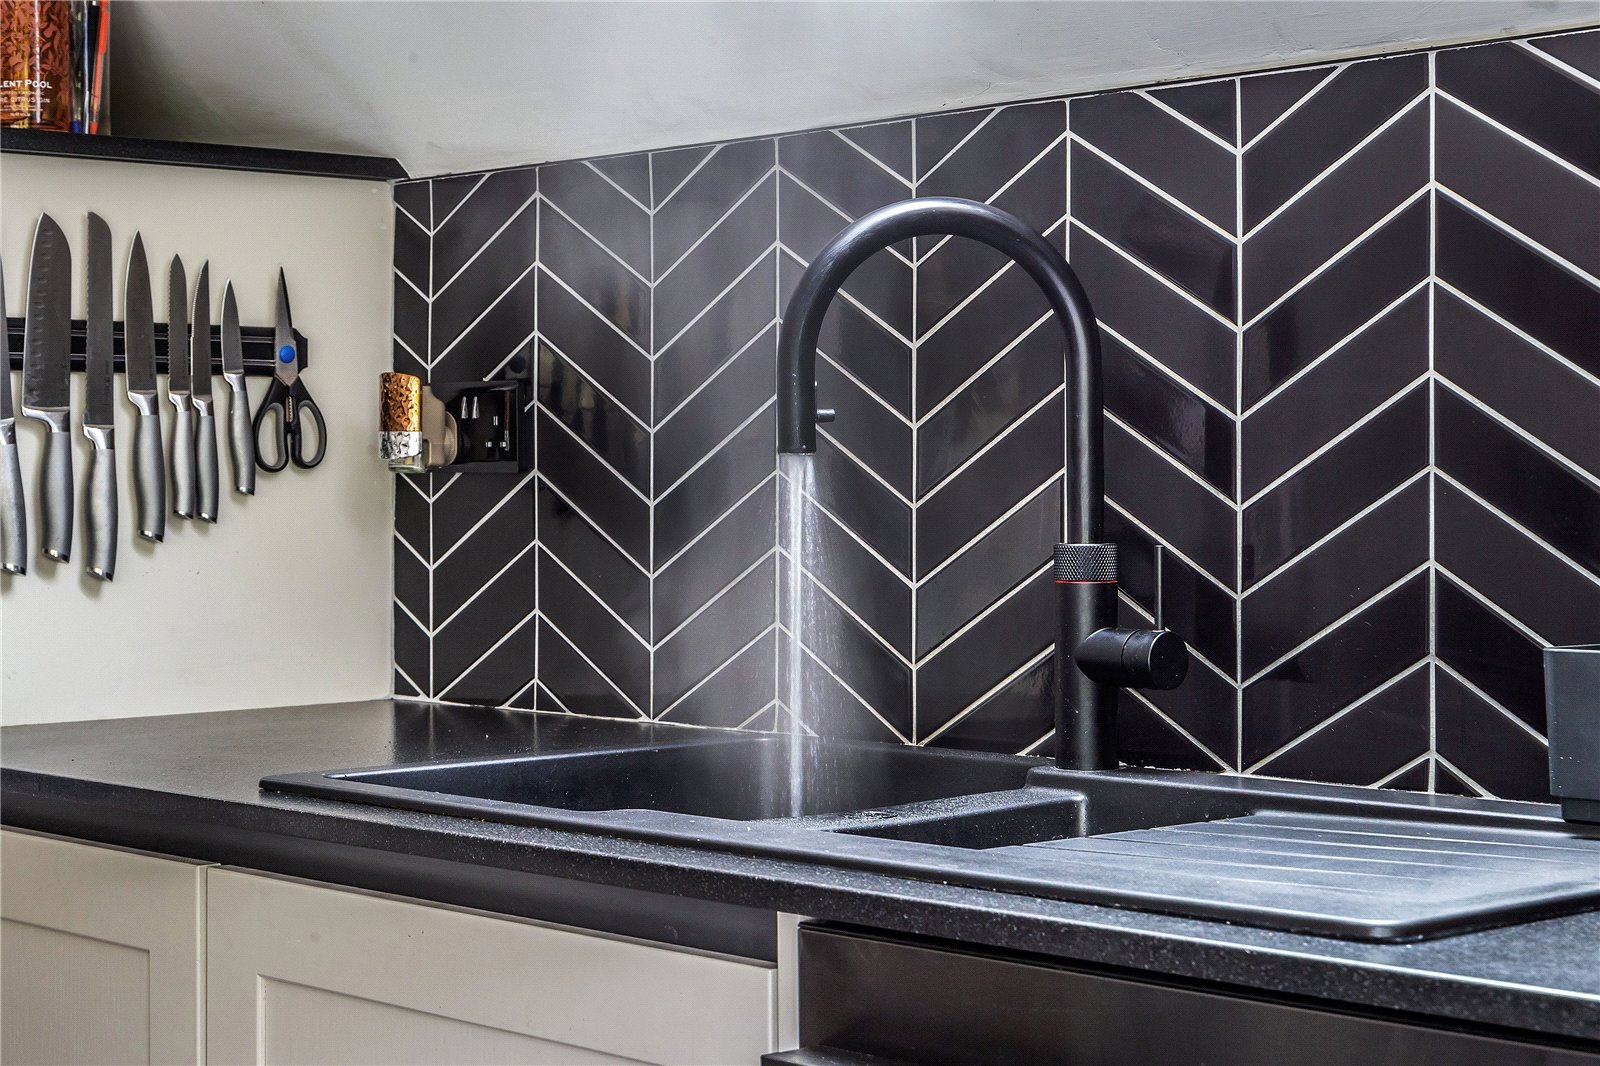

The perimeter cabinetry features a lovely subtle painted shell finish with leathered black granite work top, which blends well with the lighter striking Verona Quartz worktops. An inset graphite double sink unit also boasts a Qooker Flex tap with boiling hot water upon demand. A Fisher & Paykel double DishDraw washer, Samsung American style fridge freezer and double electric ovens will certainly appeal. The newly added utility/boot room is an absolute triumph. Again, with bespoke joinery offering ample storage spaces, coats, and boots storage. plus, a clever area for all your laundry needs. A double-glazed door leads out to the side path, perfect for when returning from a muddy dog walk!
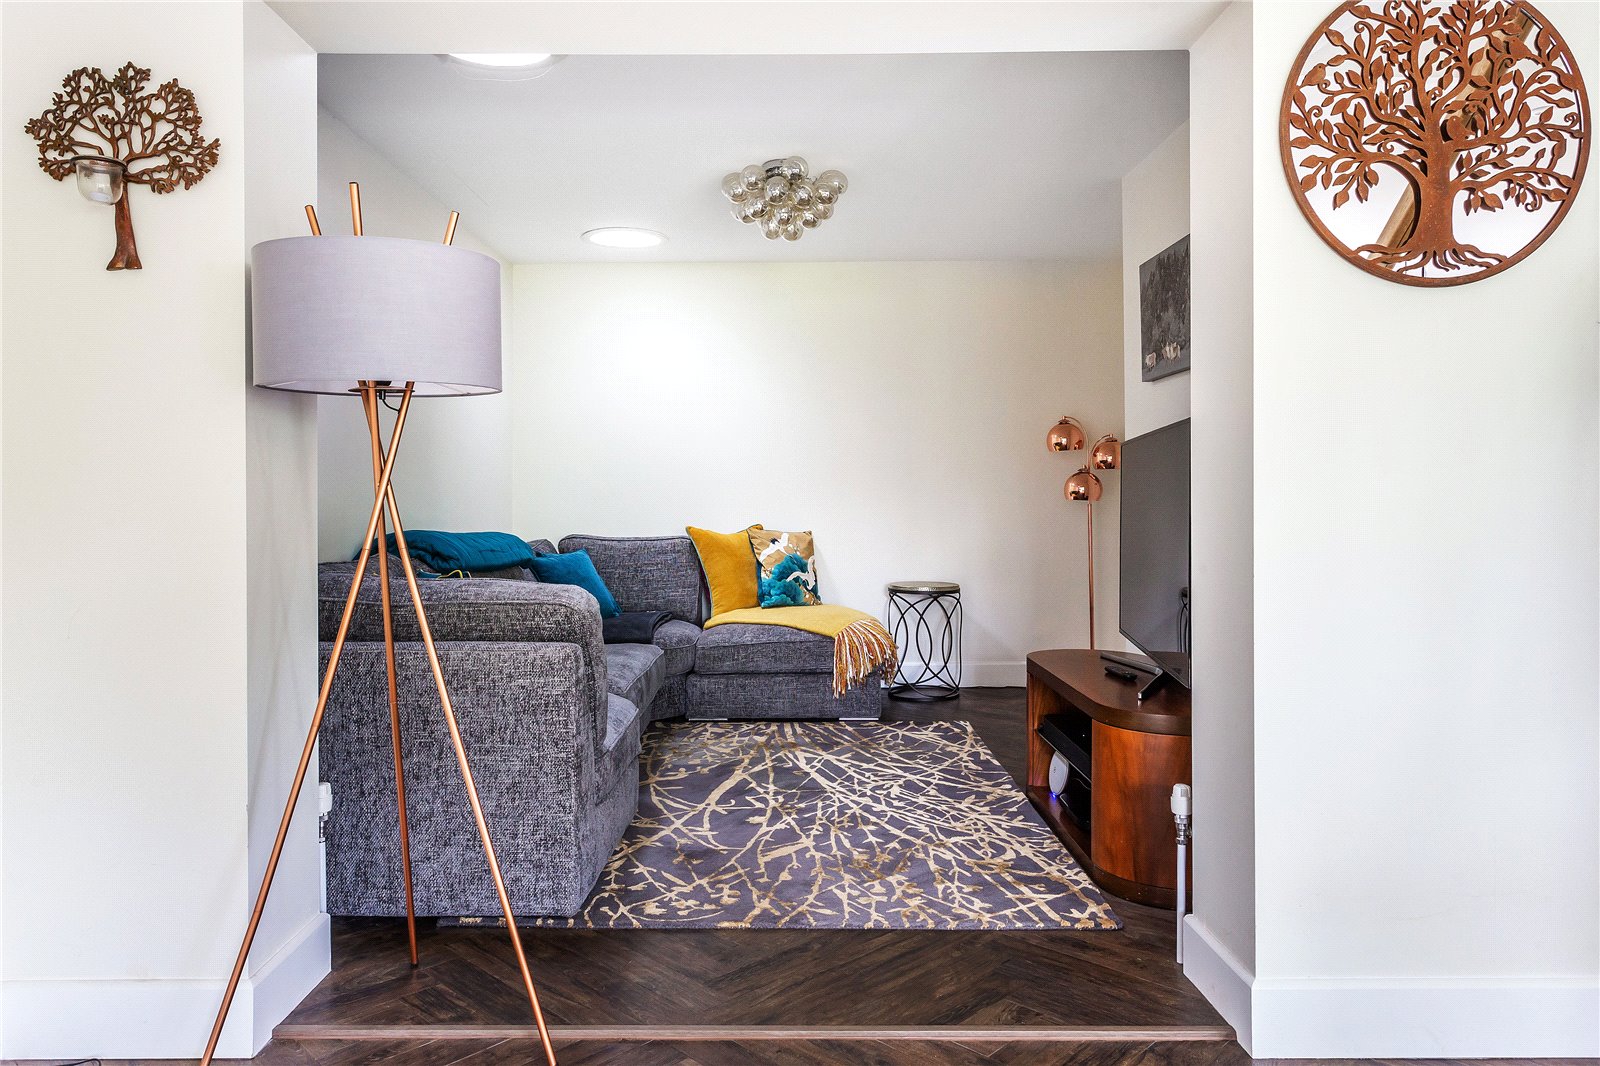
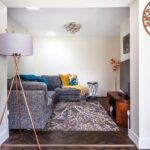
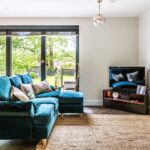
To the right-hand side of the kitchen is a cosy seating area, which in turn opens to a separate family room and cleverly lit with LED downlights and complimented with natural light tubes.
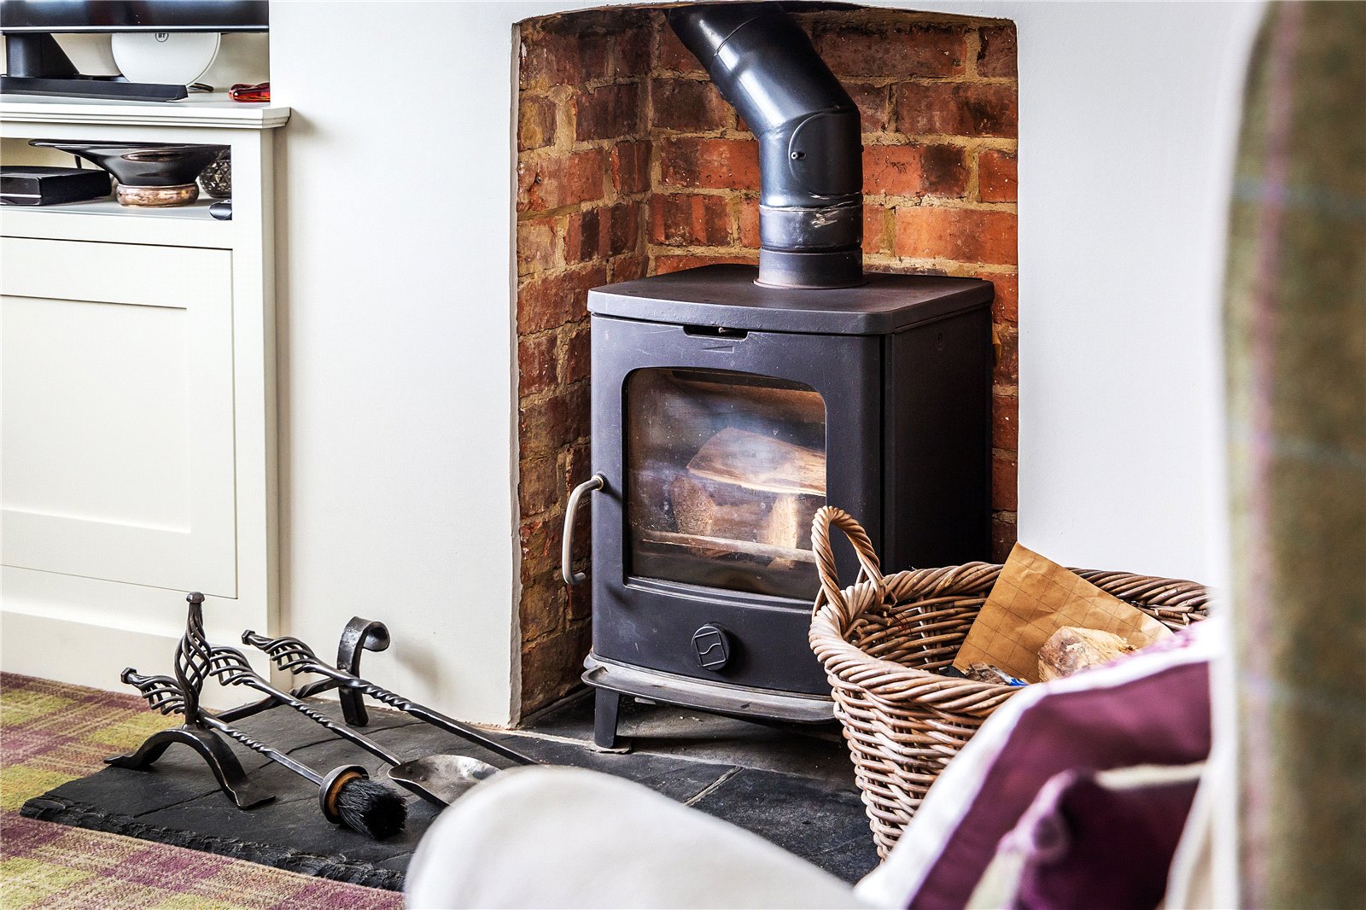
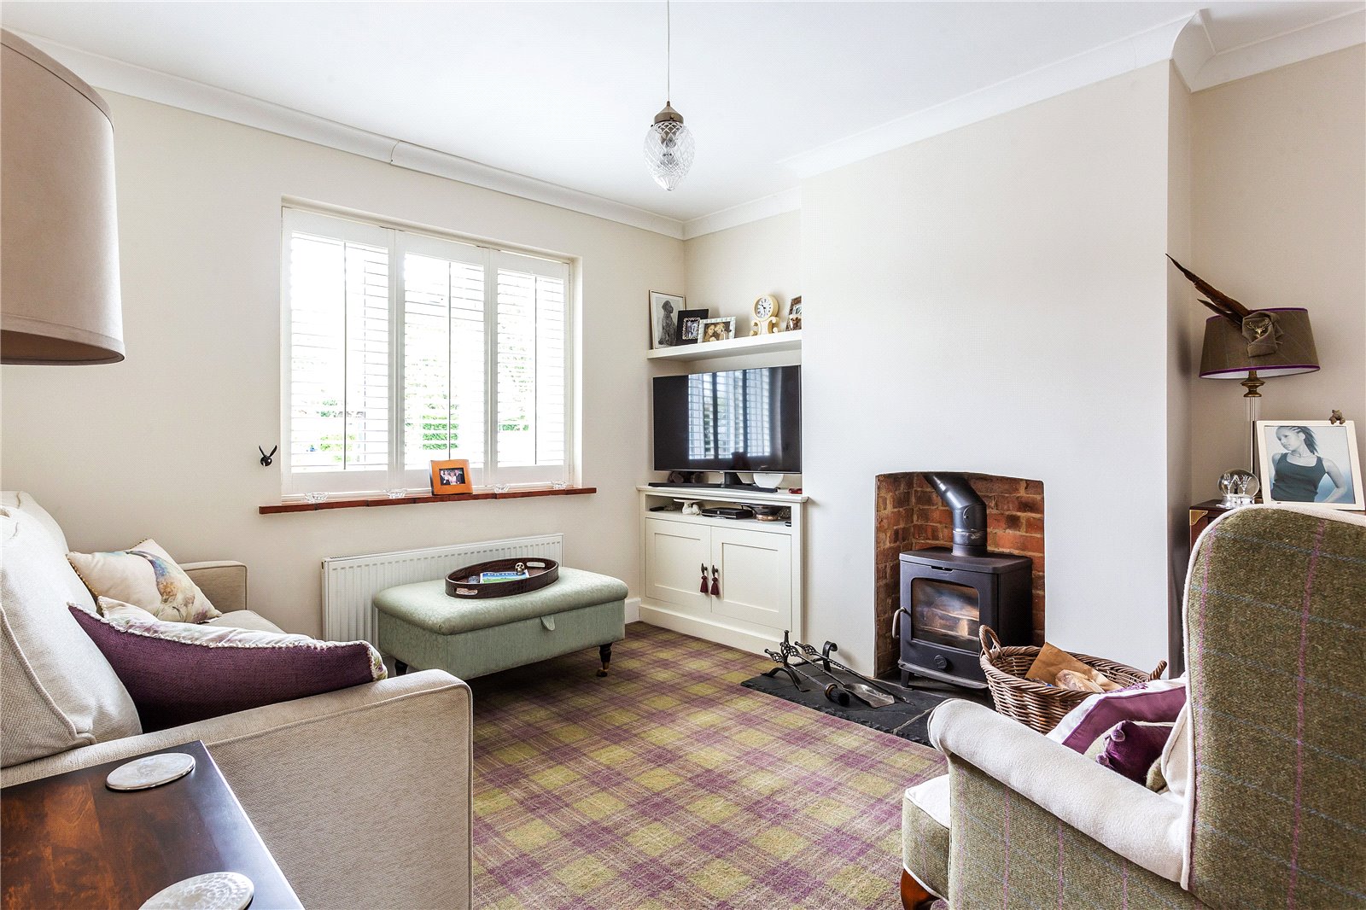
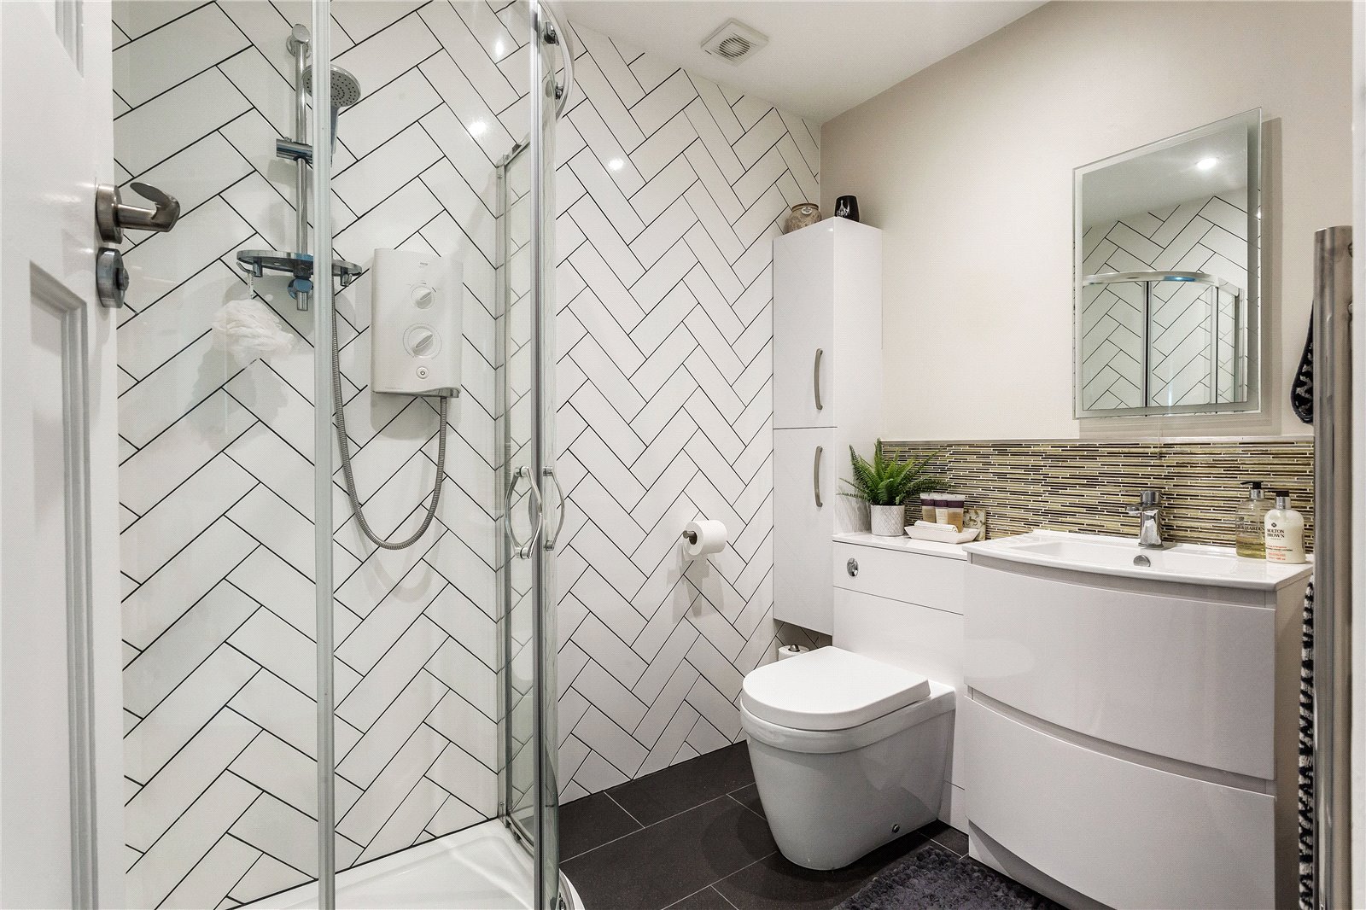
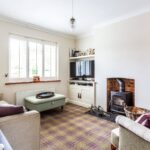
Leading from the central hallway is wonderful sitting room with a wood burner, a study or fourth bedroom, and access to bedroom three. Also along the hallway is a substantial storage/drying room. A well-appointed shower room completes the ground floor accommodation.
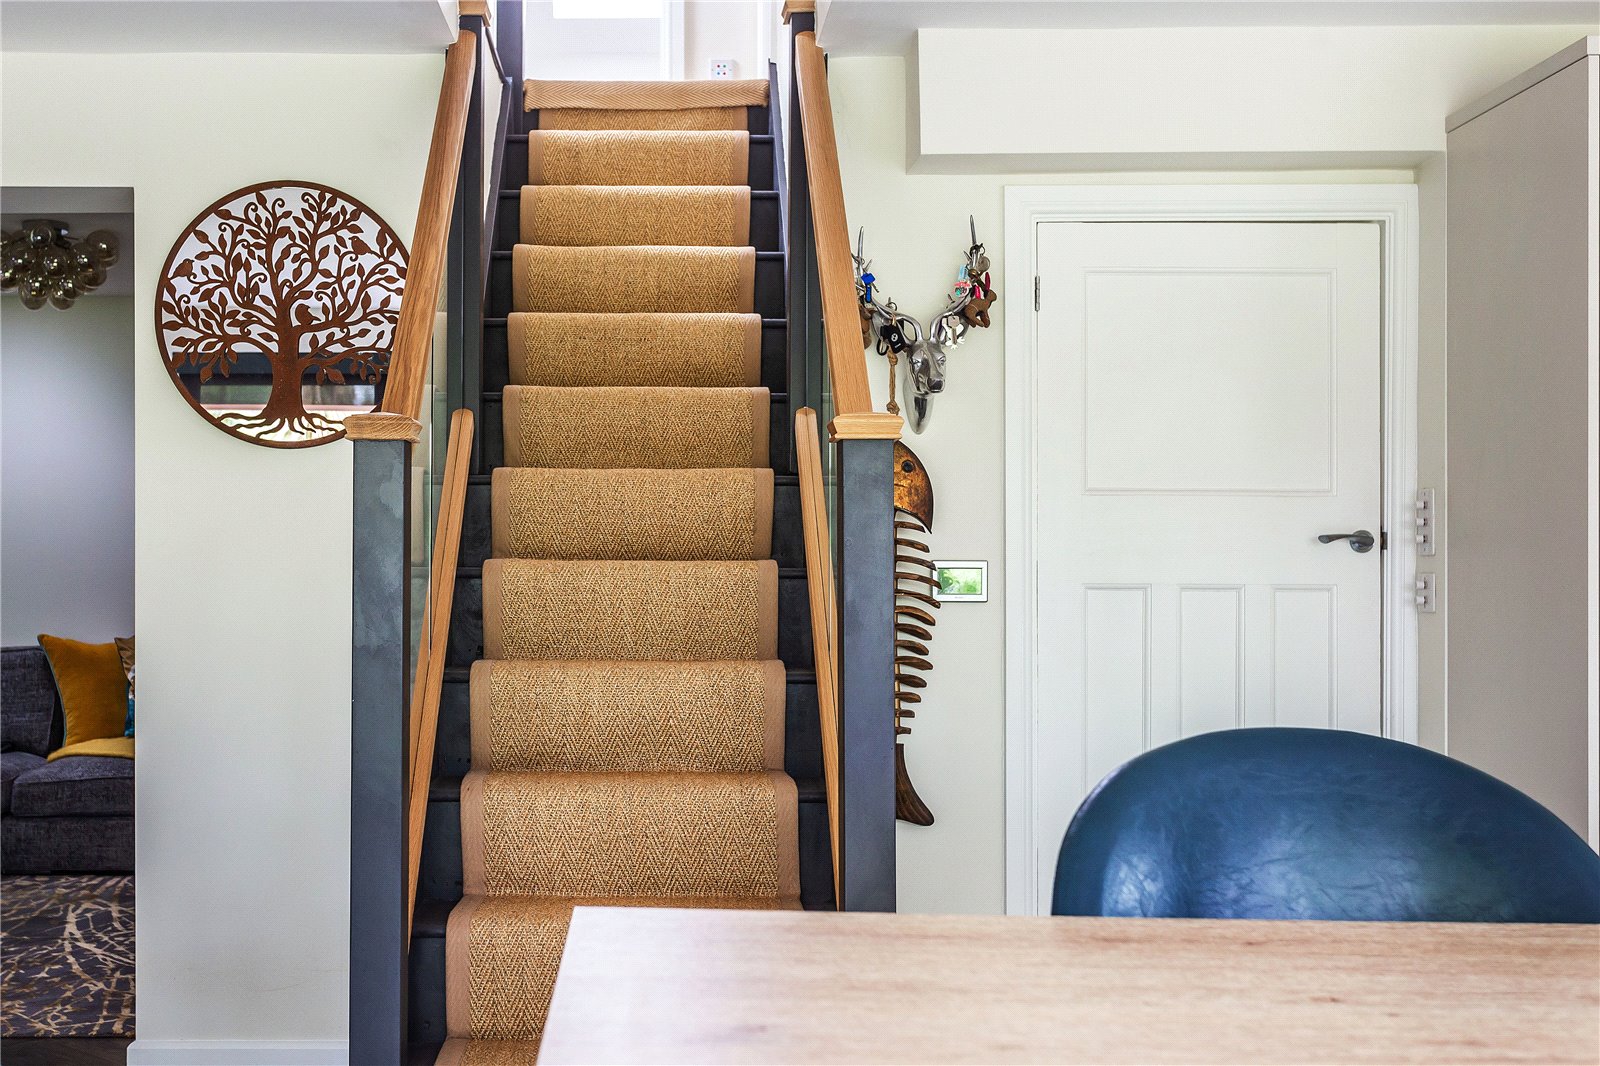
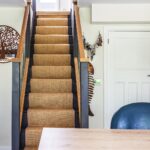

A low-rise contemporary staircase with glass balustrades from the kitchen area takes you to the first-floor landing.
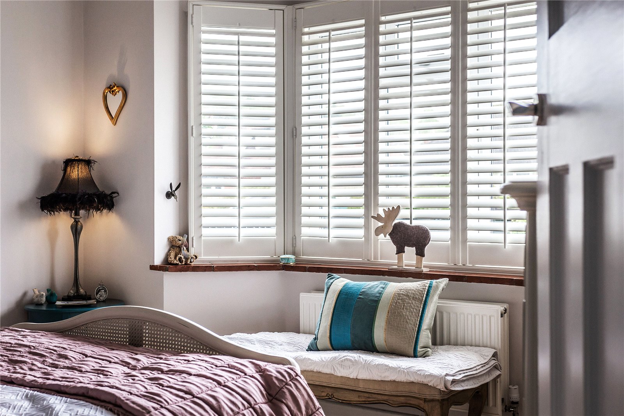
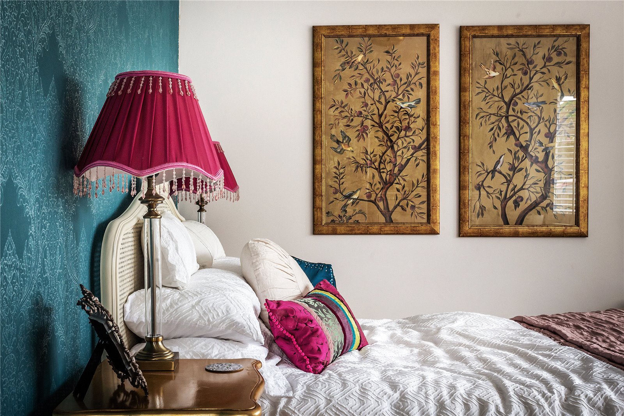
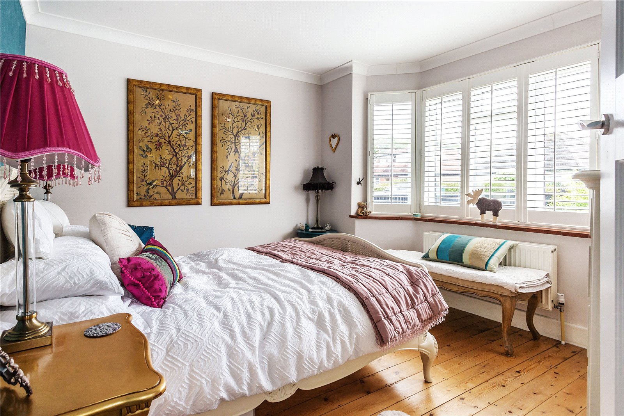
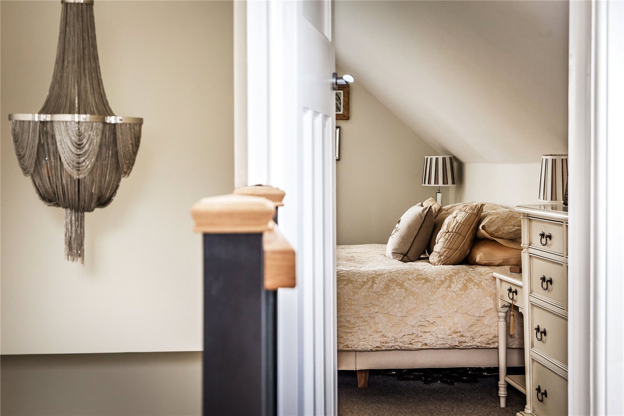
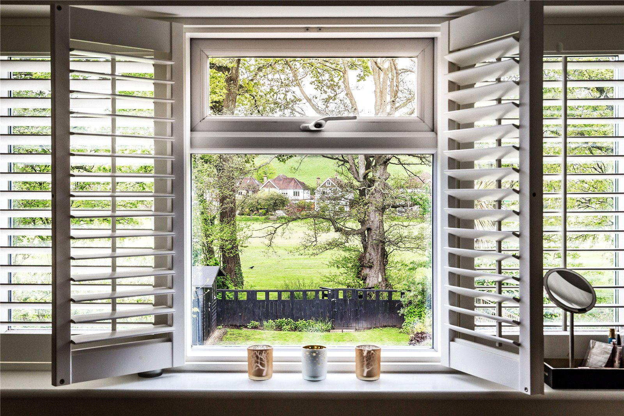
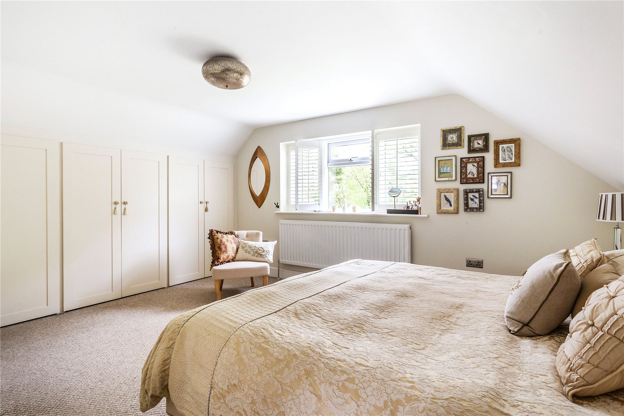
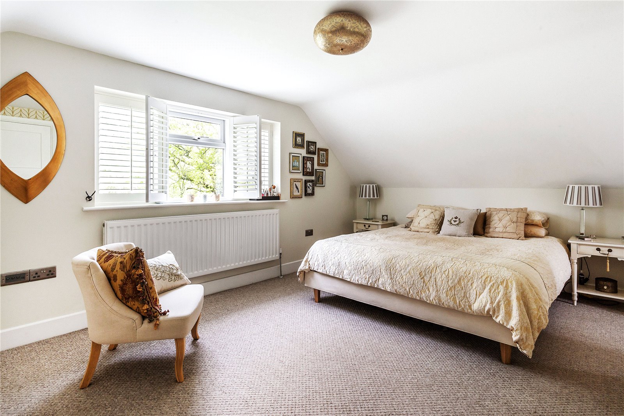
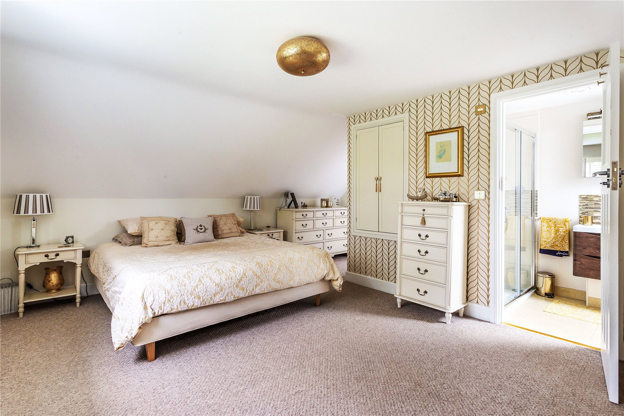
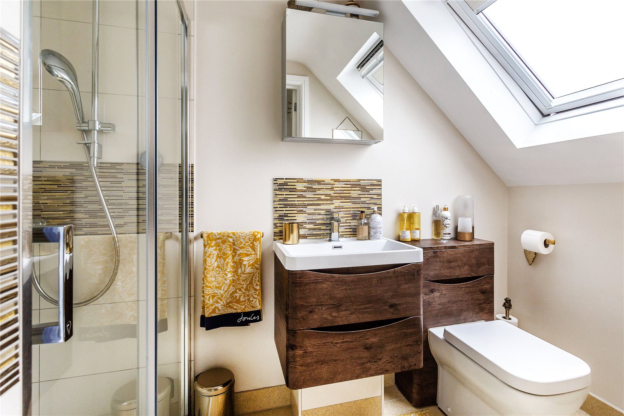
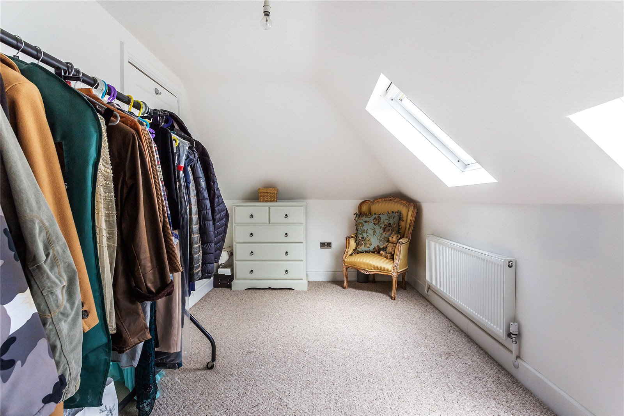
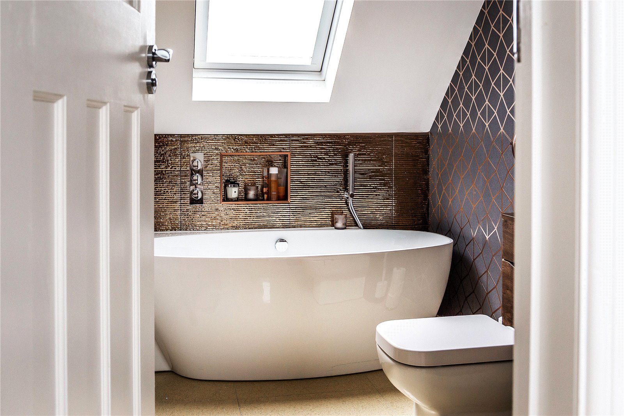
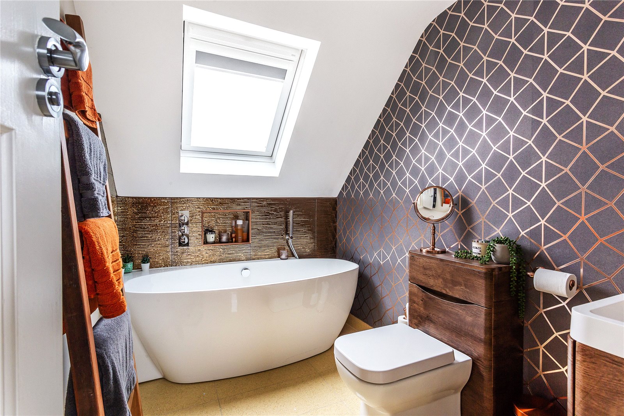
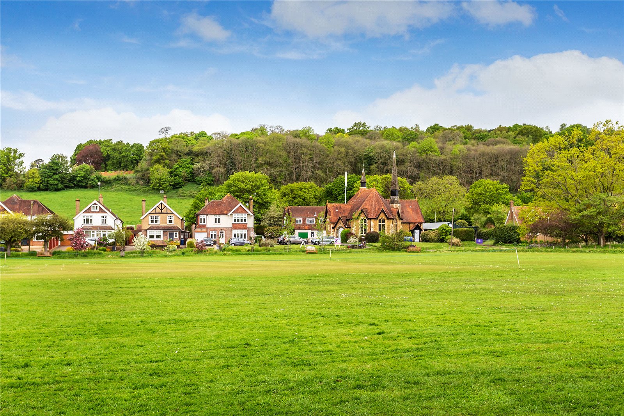
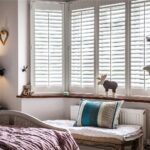
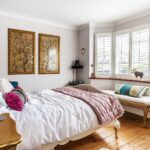
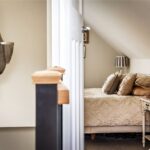
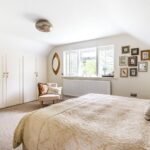
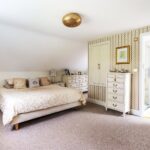
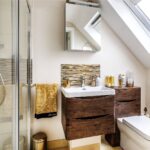
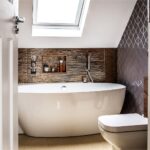
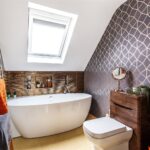
The principal bedroom has a semi-vaulted ceiling creating a wonderful sense of space, this coupled with a large two-thirds width picture window enjoys a westerly aspect with a charming view towards the village cricket green. A well appointed en-suite shower rooms further complements this stunning main bedroom. Also on the first floor is a good-sized double room with clever storage built into the eves. A separate bathroom with a standalone bath and bespoke vanity unit is equally opulent and completes the first floor.
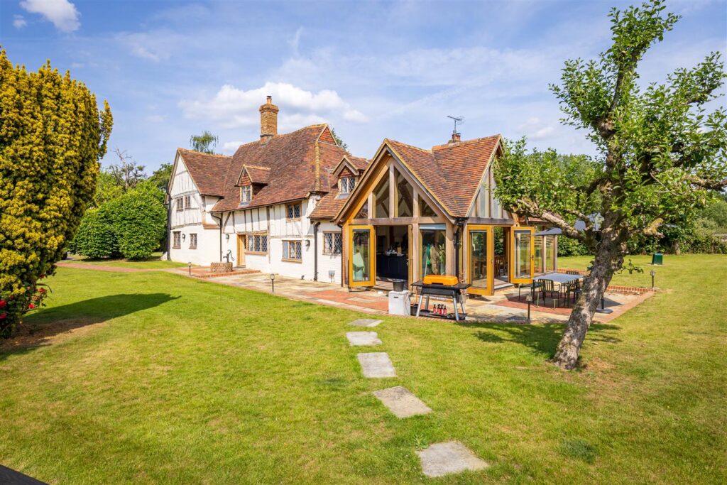
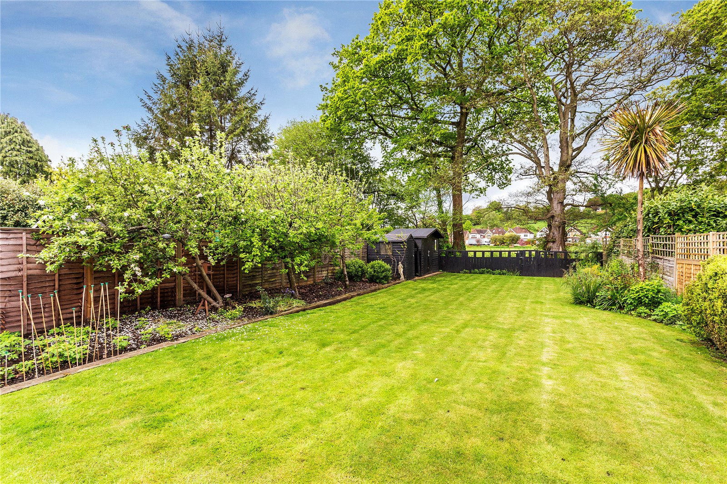
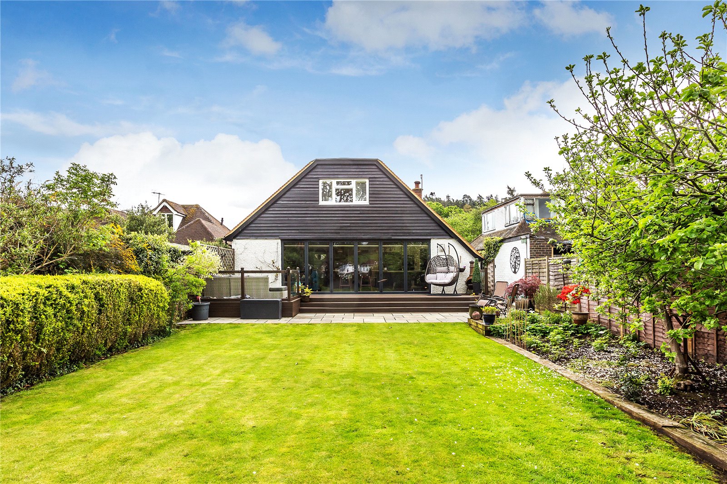
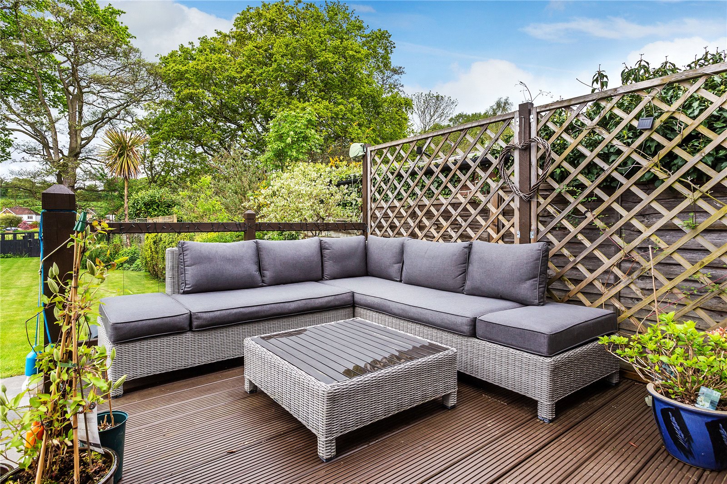
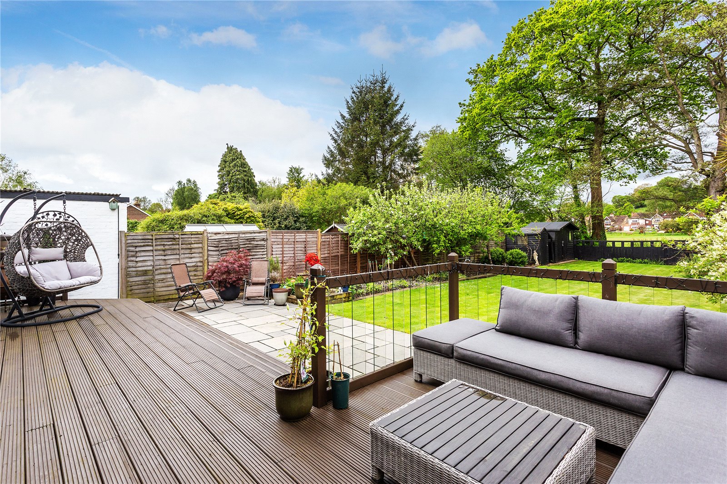
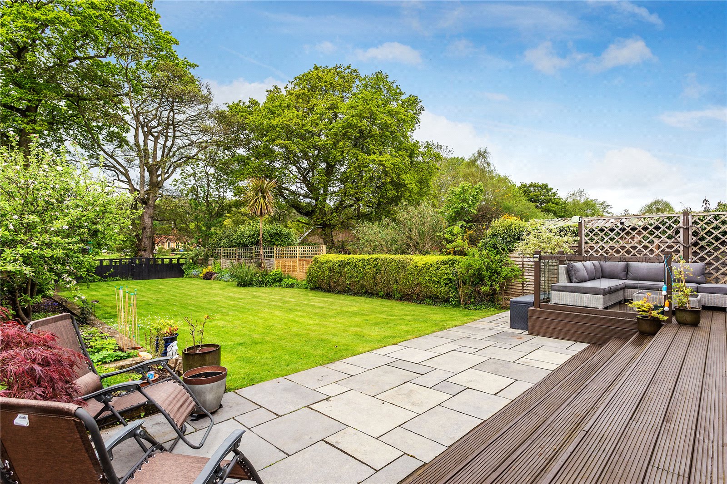
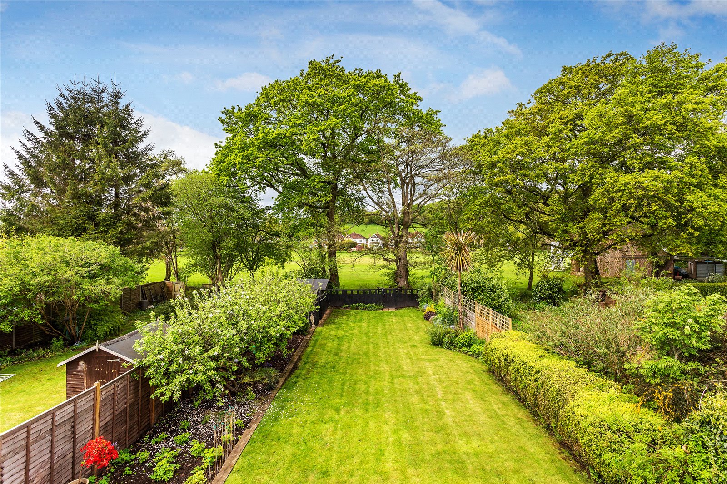
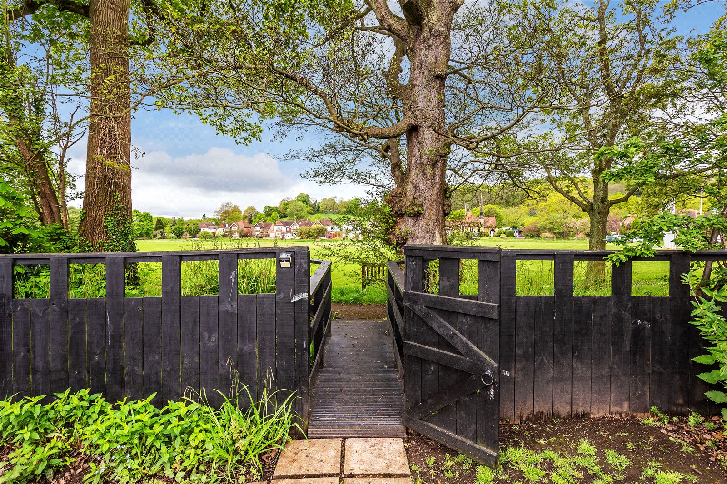
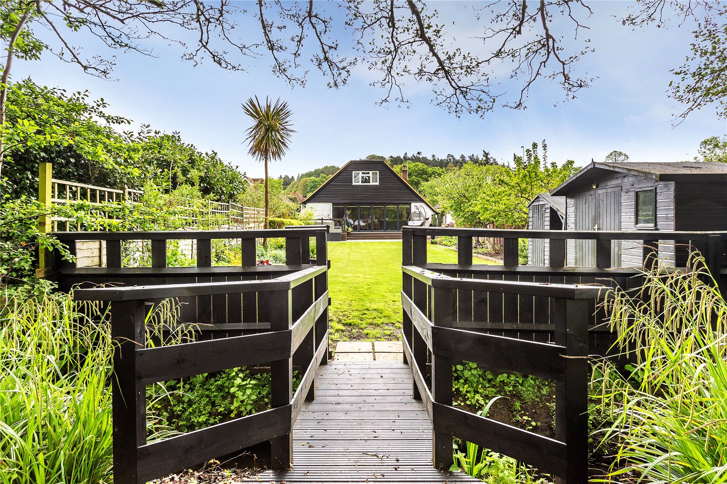
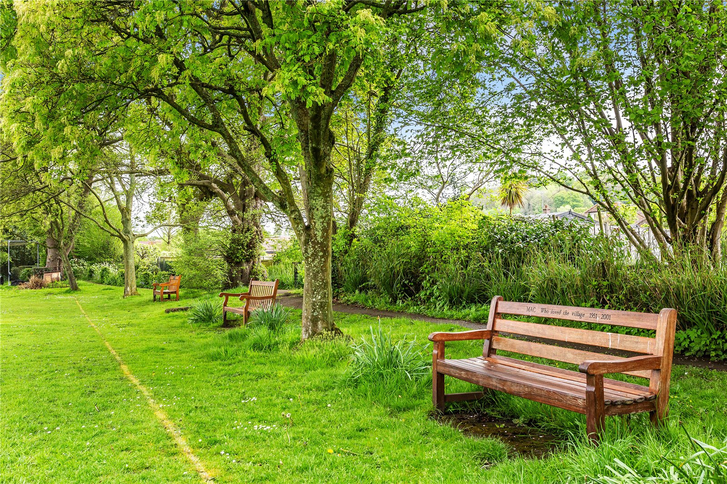

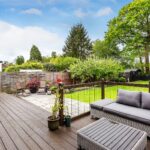
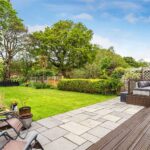
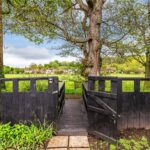
The property sits back from the road with a private driveway and parking for two cars, plus on road parking if required for guests/visitors. The rear garden enjoys a westerly aspect with a delightful, raised deck spanning the width of the house. The main garden is laid to lawn, edged with mature flower bed boarders, a herb/vegetable patch, three apple trees, a row of late bloom raspberry bushes - annual apple and raspberry harvests are plentiful - and two timber-built garden sheds. Towards the rear of the garden is a small gate and bridge which provides access to the cricket green and footpath to the village centre.
Our Agents for this listing
-

-

- David Williams
- Alex Cater
- 01483 407628
- 01483 407 627
- Email David ›
- Email Alex ›
- Stamp Duty Calculator ›
- Mortgage Calculator ›
✖
Mortgage Calculator
✖
Stamp Duty Calculator
Property Features
- Spacious entrance hall
- Sitting room with log burner
- Bespoke fitted kitchen/family room with central island by Ella Austin
- Skinny shaker style units with shadow line copper inserts, LED lighting
- Fisher & Paykel double draw dishwasher, Quooker Flex tap, Bora Pure vented hob
- Utility/boot room with bespoke cabinetry
- Snug room with ceiling light tubes
- Study/bedroom four
- Principle bedroom with en suite shower room
- Two/three further bedrooms
- Opulent family bathroom, separate ground floor shower room
- Resin bound private driveway with parking
- Large, raised garden deck
- Easily managed and beautifully maintained private garden
Recent Listings
-
Bedford Road, Guildford, Surrey, GU1 4SJ
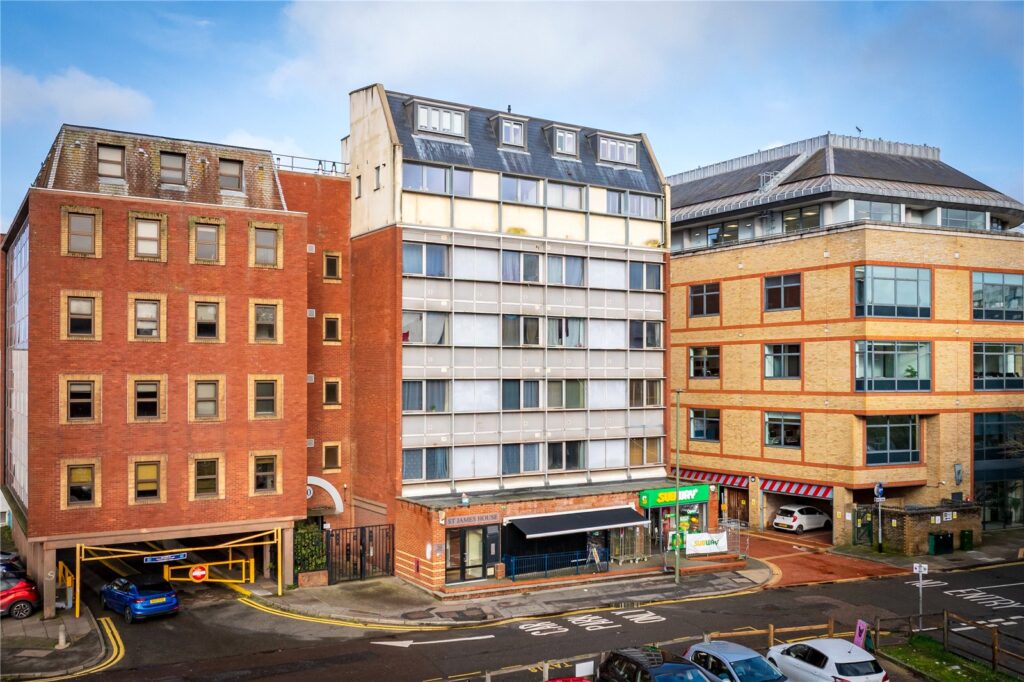
£4,300,000 Guide PriceSt James House is a seven-storey mixed use retail and residential building constructed in circa 1970. With a full refurbishment programme and new upper floors added in 2017. The residential building consists of 17 self-contained flats. The flats are accessed via a communal entrance with the benefit...18 Bedrooms17 Bathrooms17 Receptions18 Bed 17 Bath -
Farnham Road, Tilford, Farnham, Surrey, GU10 2AS
£2,950,000 Guide PriceAn exceptional country house with beautifully proportioned family accommodation, a two-bedroom annexe, impressive 14-metre indoor swimming pool and gym, and extensive ancillary buildings offering exceptional versatility. Set within approximately 3 acres of mature, private gardens and grounds.5 Bedrooms4 Bathrooms4 Receptions5 Bed 4 Bath -
Loxwood Road, Rudgwick, Horsham, West Sussex, RH12 3DR
£2,825,000 Guide PriceA remarkable Grade II listed Sussex Farmhouse with substantial accommodation over three floors and exceptional equine facilities. A detached three-bedroom cottage, one-bedroom grooms flat, stable yard with 12 boxes, sand school, several barns, all within glorious gardens and grounds of approx. 21 ac...6 Bedrooms4 Bathrooms5 Receptions6 Bed 4 Bath
-
Knowle Lane, Cranleigh
£9,500 pcmA sprawling five bedroom family home, completely refurbished to the highest standards with a one bedroom annexe, triple garage, barn and car port for several cars, located within easy reach of Cranleigh town centre.6 Bedrooms6 Bathrooms4 Receptions6 Bed 6 Bath -
Alfold Road, Cranleigh
£8,500 pcmStunning Grade II Listed Tudor house, renovated throughout to the highest standard in a stunning rural setting with garaging, tennis court, swim spa and self contained annexe.4 Bedrooms3 Bathrooms4 Receptions4 Bed 3 Bath -
Knowle Lane, Cranleigh
£7,500 pcmA beautifully renovated four-bedroom, four-bathroom family home located on the sought-after Knowle Lane in the heart of Cranleigh. Combining modern elegance with the charm of traditional design, this property offers a spacious and flexible layout perfect for family living.4 Bedrooms4 Bathrooms4 Receptions4 Bed 4 Bath