Farnham Road, Tilford, Farnham, Surrey, GU10 2AS


























The Details
Property Summary
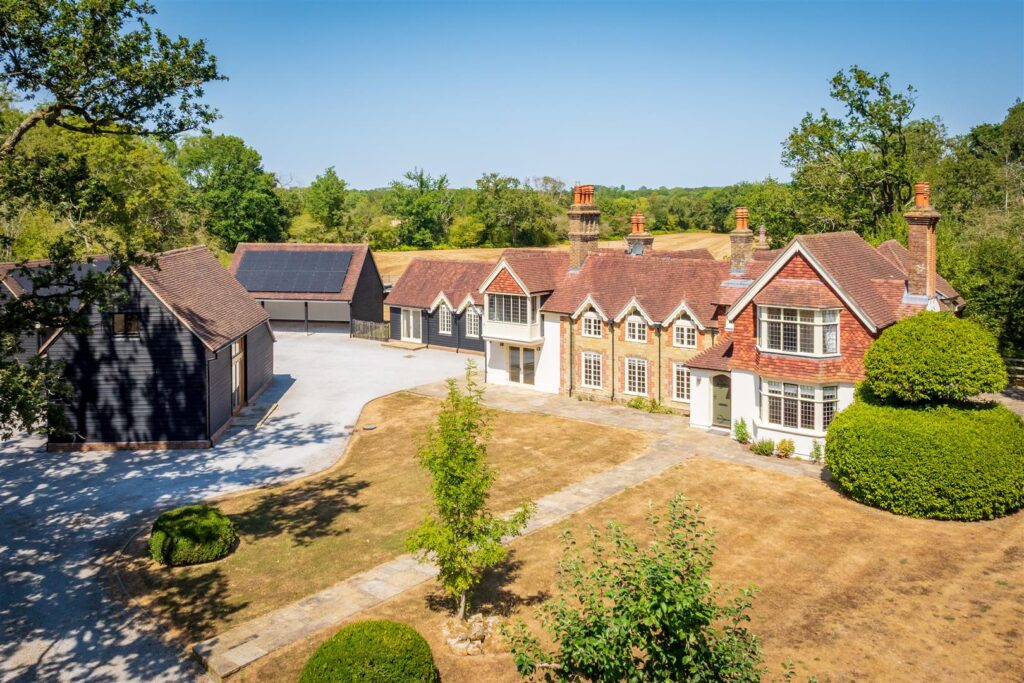
Broome is a substantial and highly individual country house occupying a wonderfully private setting on the edge of the sought-after Surrey village of Tilford.
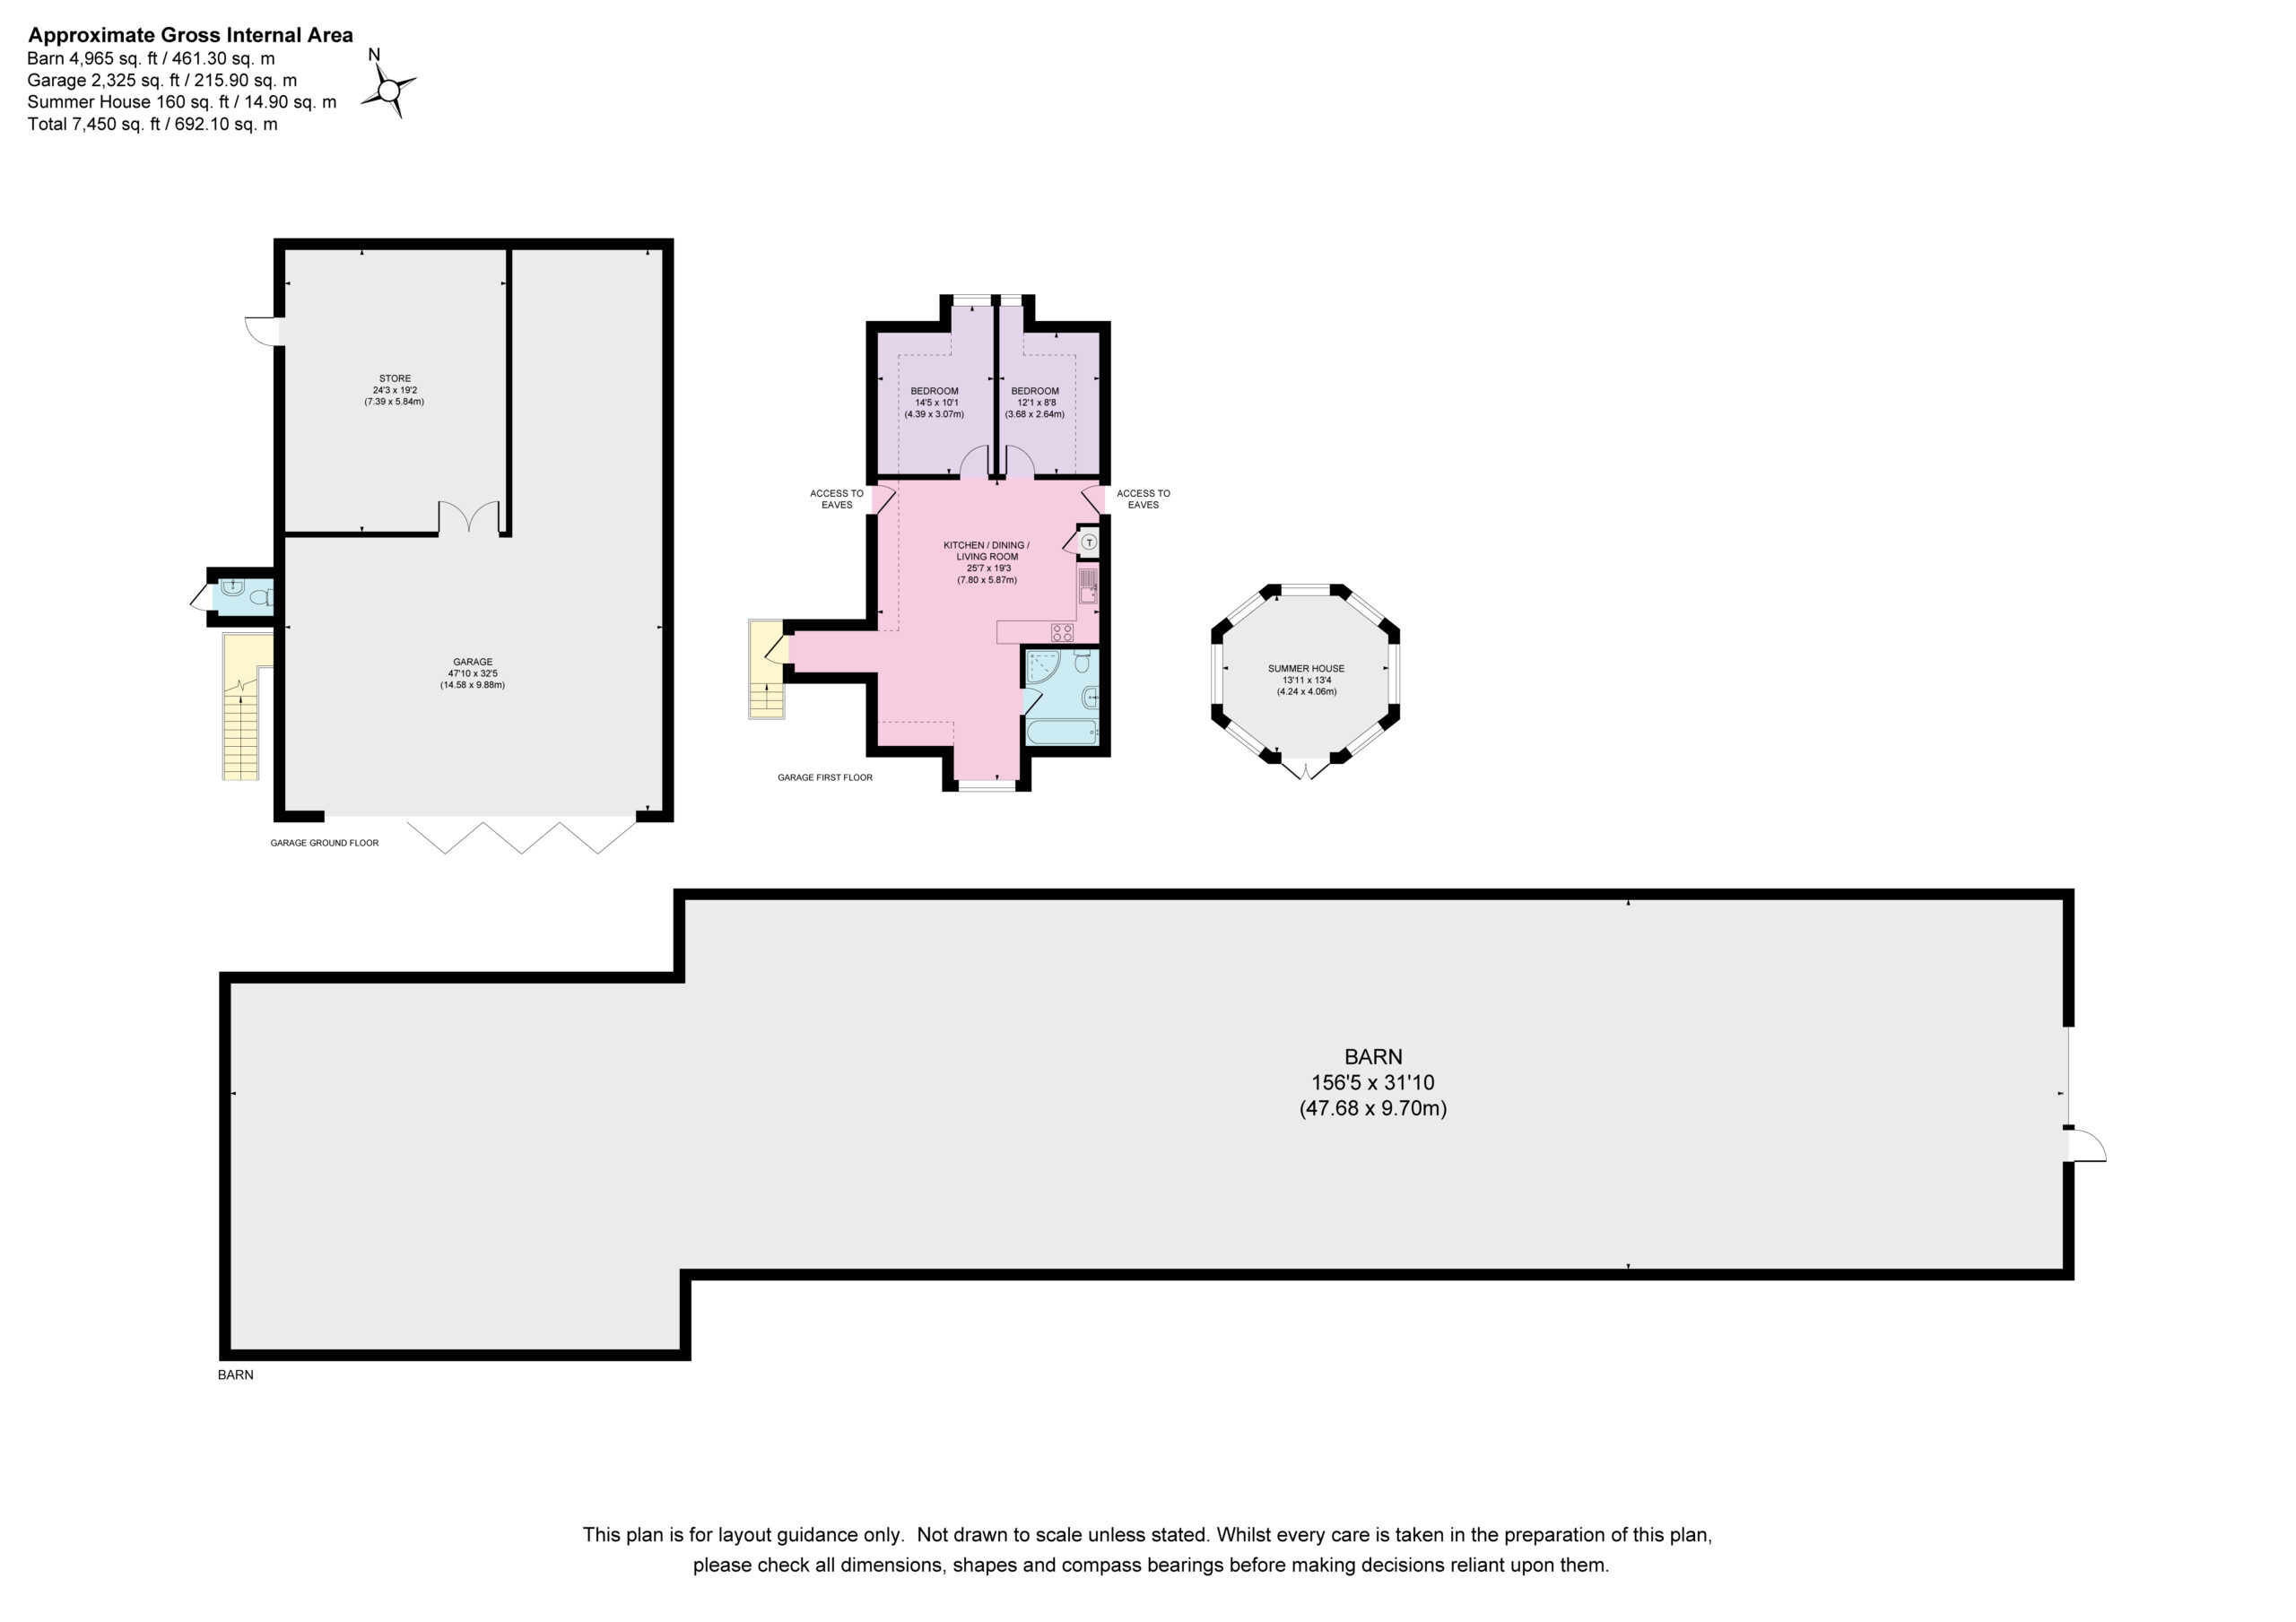
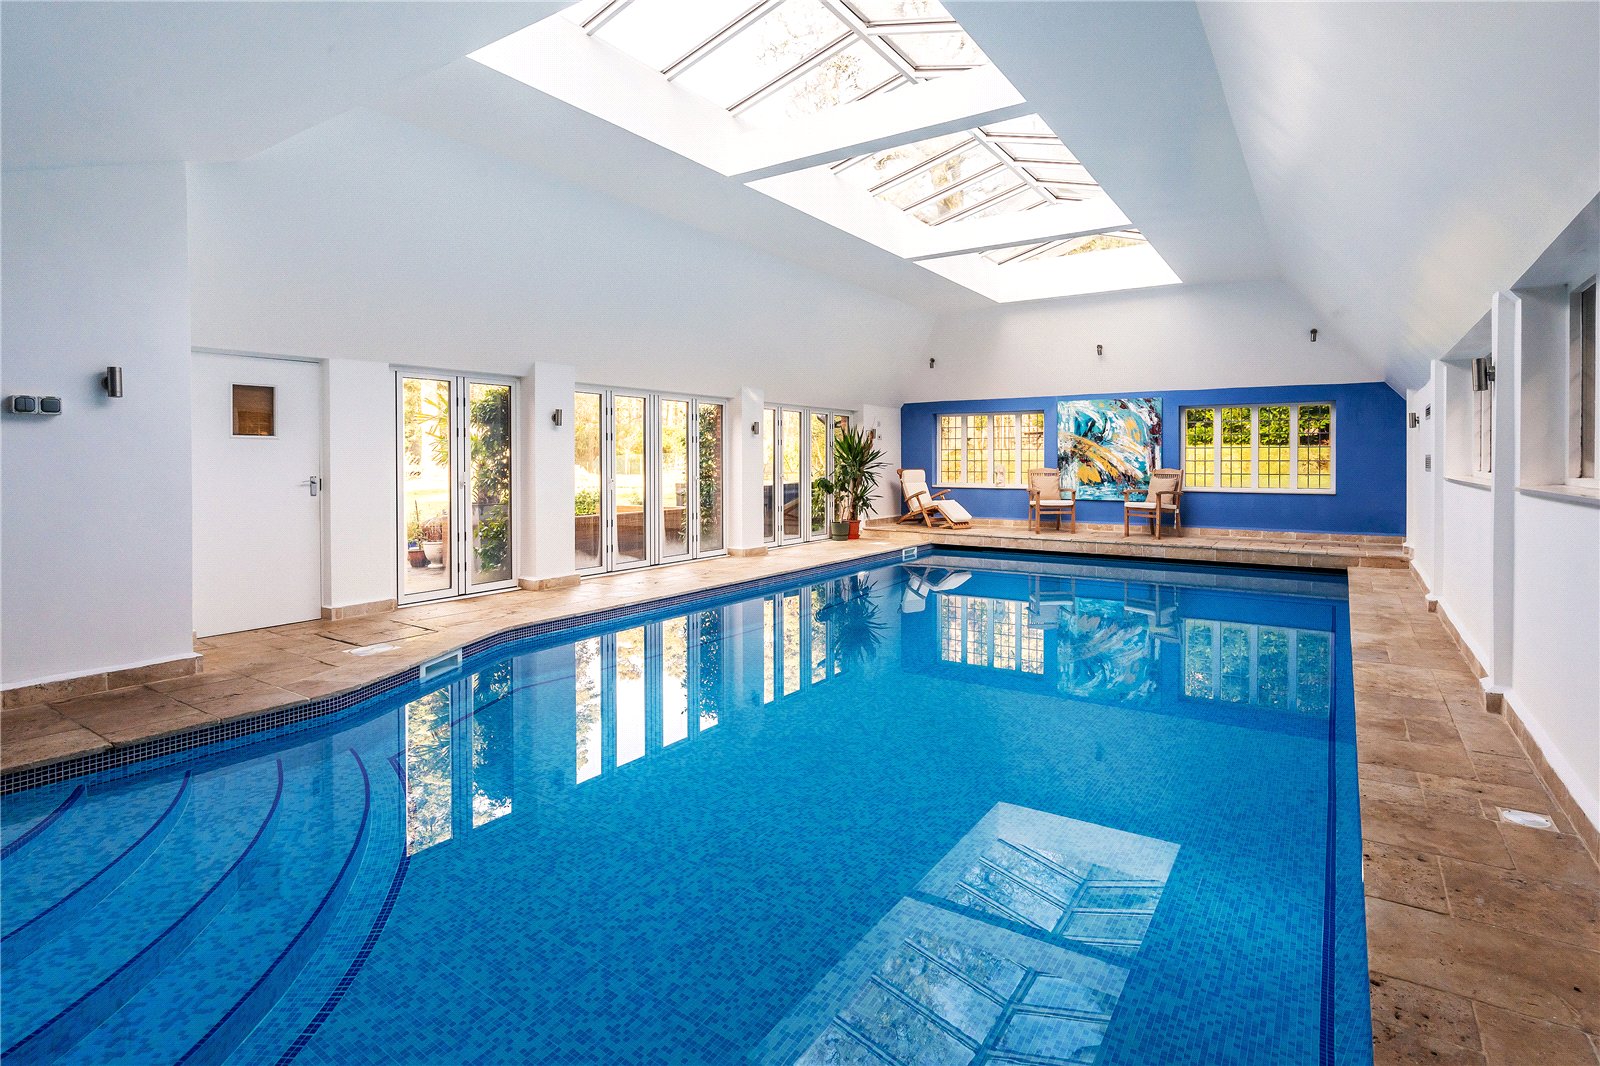
Offering over 5,500 sq. ft. of beautifully proportioned accommodation, the house combines the character and presence of a traditional country home with an exceptional range of leisure and lifestyle facilities. A superb 14-metre indoor swimming pool and adjoining gym provide an impressive year-round leisure complex, while approximately 7,450 sq. ft. of additional buildings offer extraordinary flexibility for hobbies, recreation, home working, garaging or the accommodation of a private car collection.
Together with a separate two-bedroom annexe and approximately three acres of mature gardens and grounds, Broome is a home of considerable character, privacy and versatility.
The Property
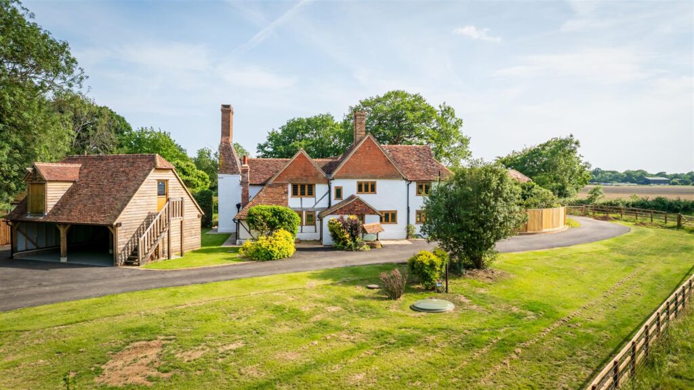
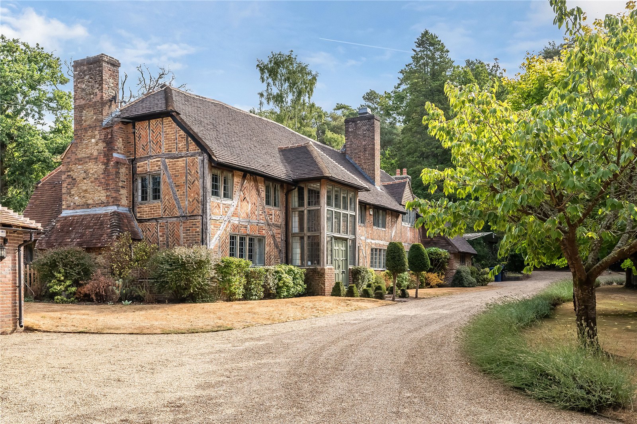
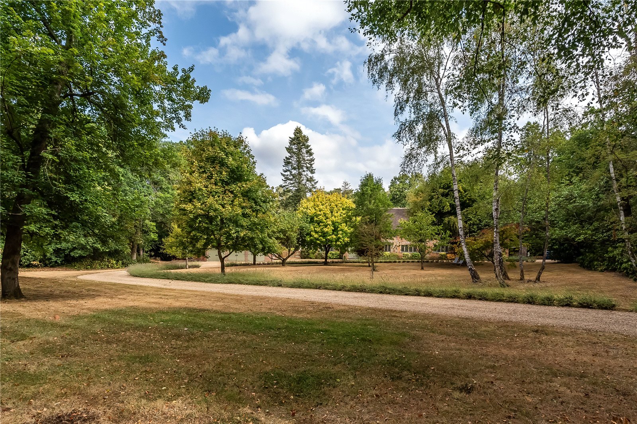
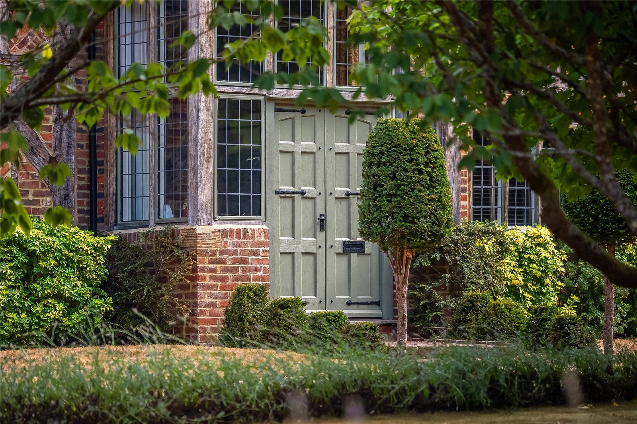
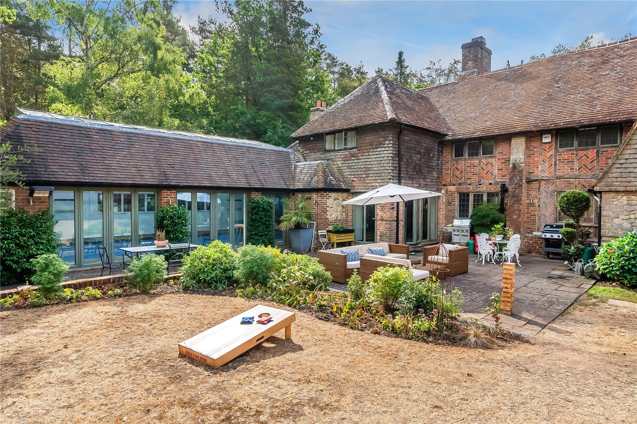
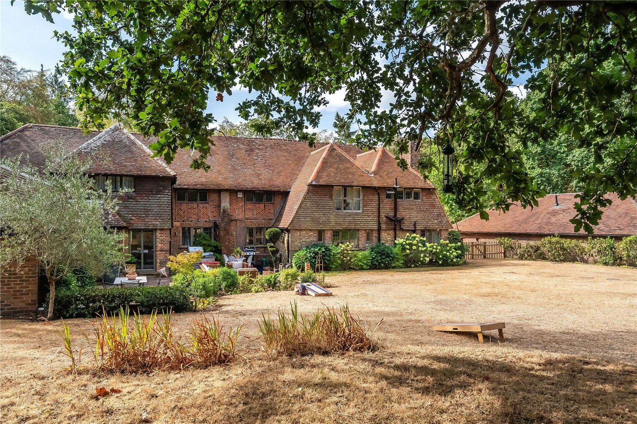
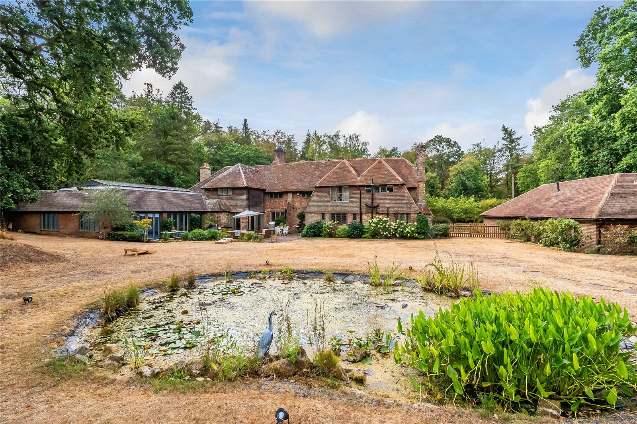
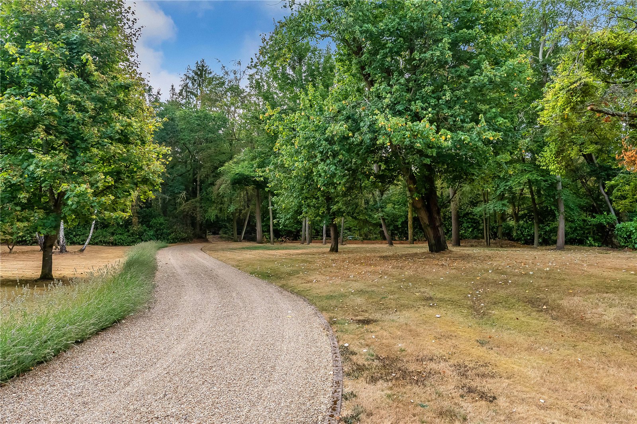
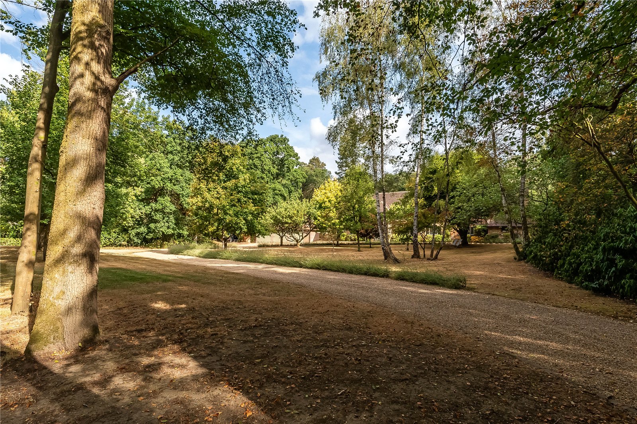
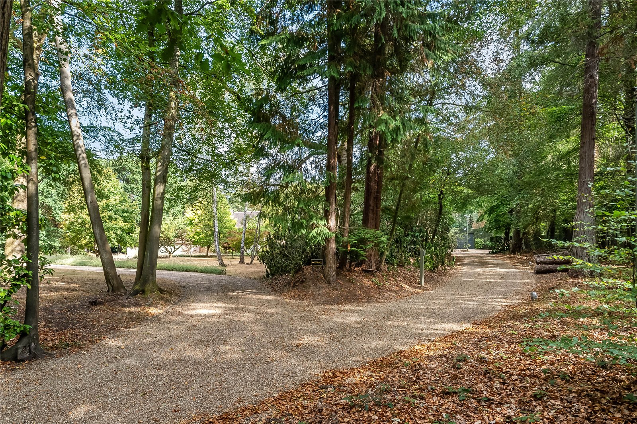
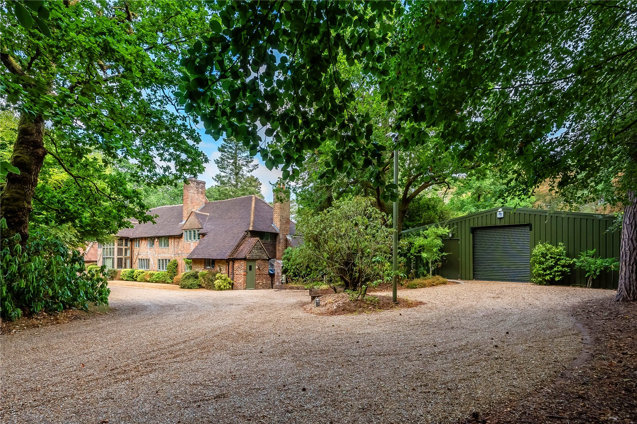
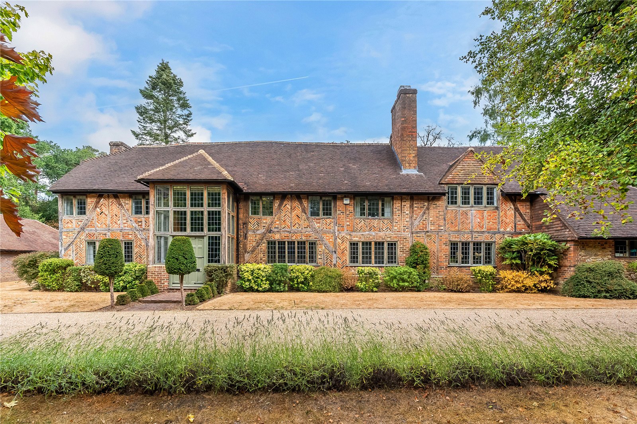
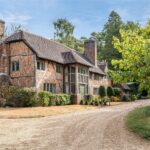
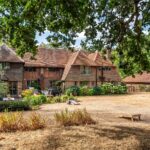
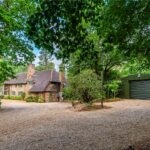
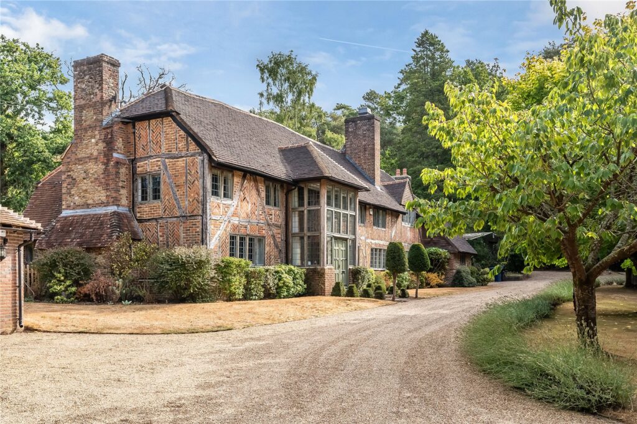
Approached along a sweeping gravel driveway through mature, wooded grounds, Broome makes an immediate impression. The handsome Arts & Crafts influenced elevations are particularly distinctive, combining exposed timber framing and decorative herringbone brickwork beneath a deep tiled roof, punctuated by tall chimney stacks and leaded windows. The result is a house of considerable character and architectural interest, beautifully softened by its established and private setting.
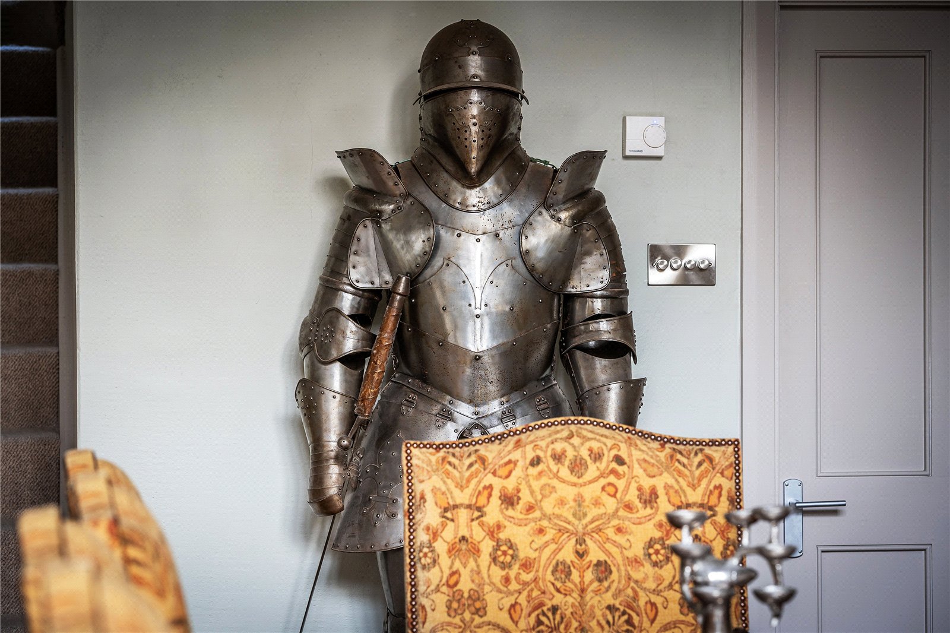
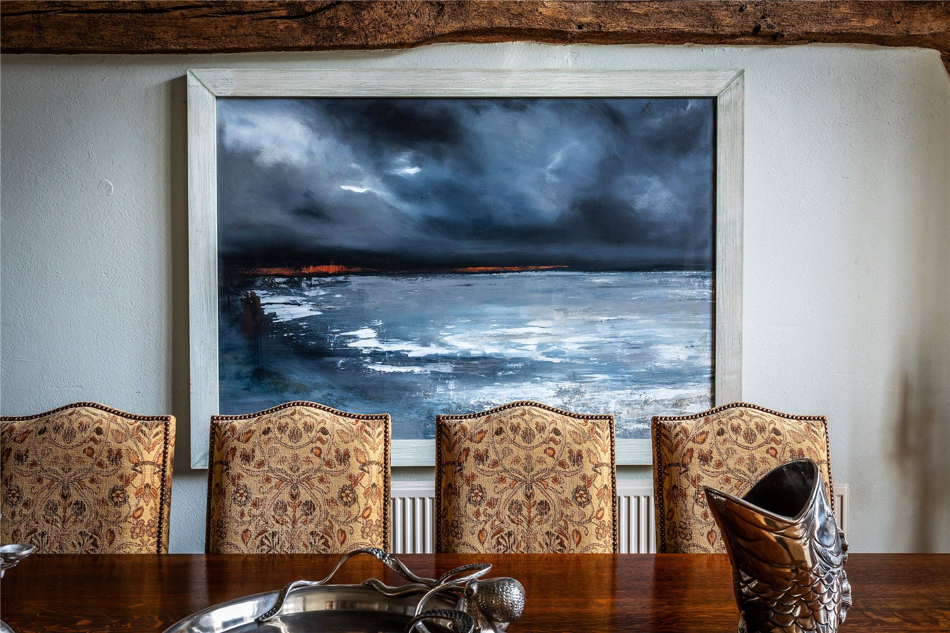
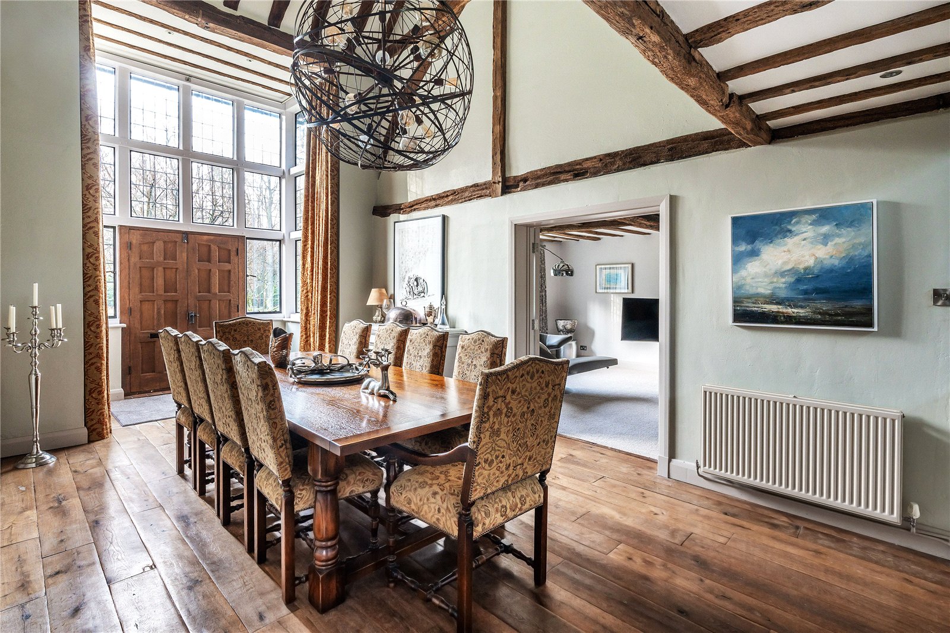
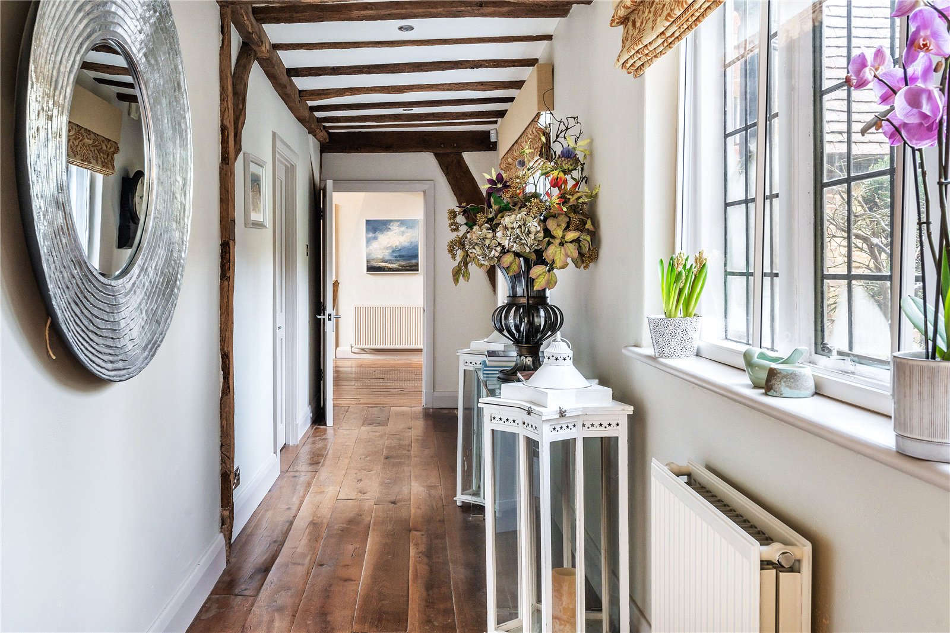
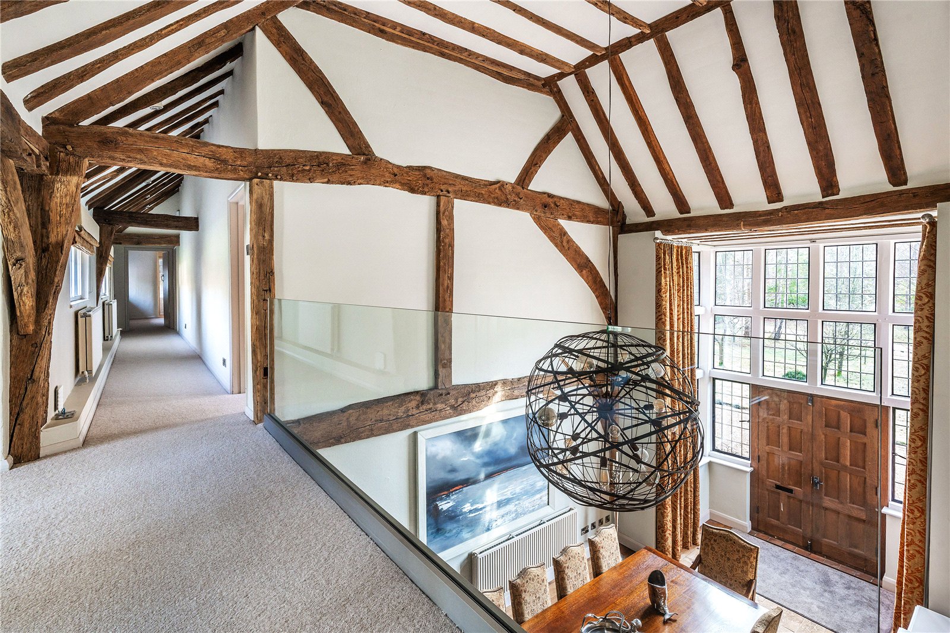
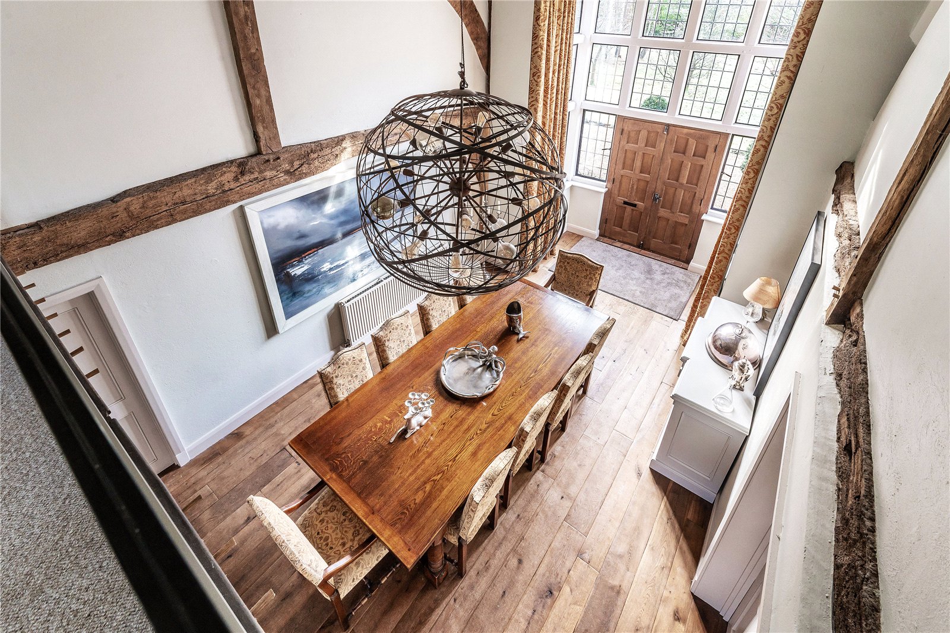
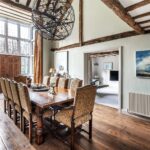
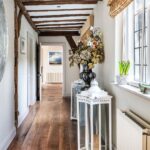
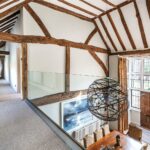
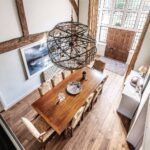
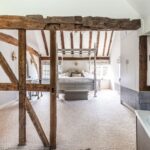
Stepping into the impressive galleried dining hall immediately establishes the sense of space and character found throughout the house.
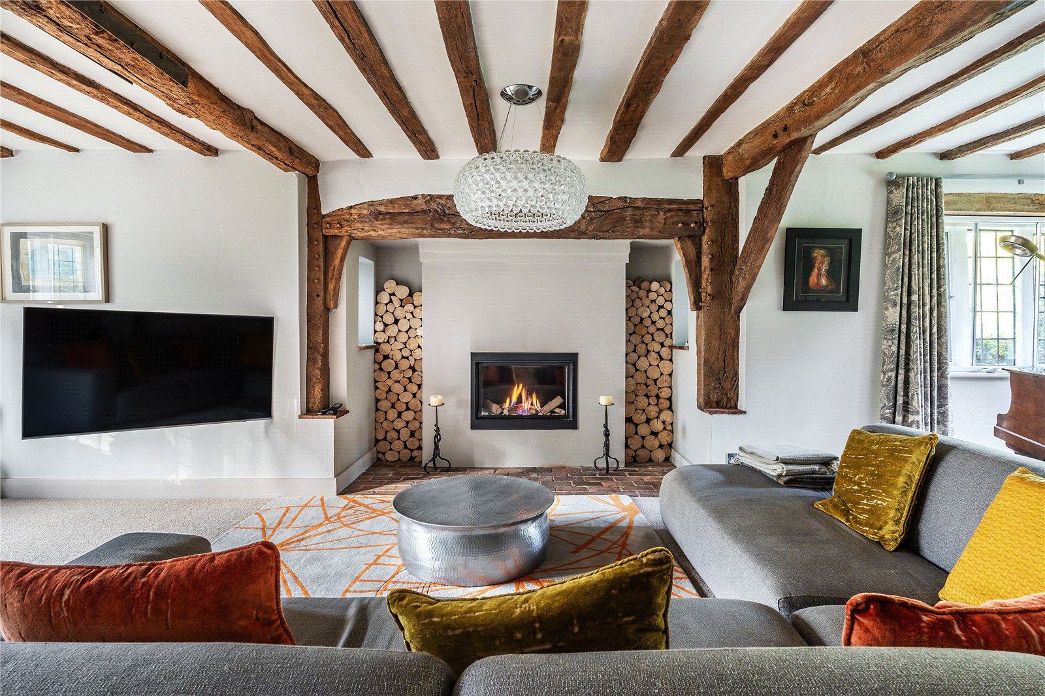
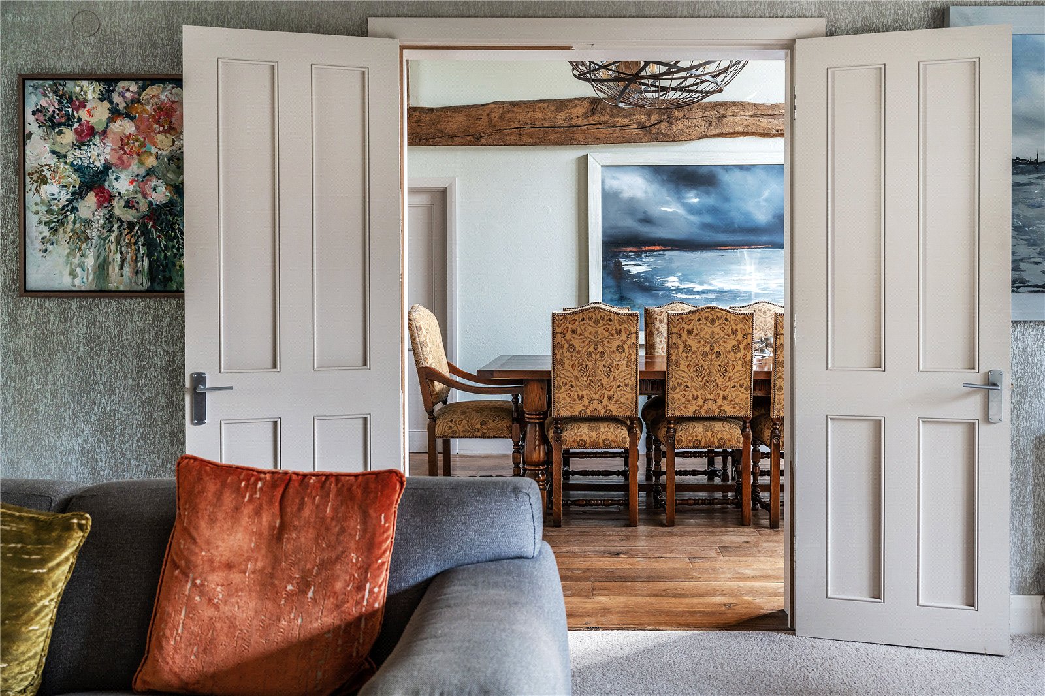
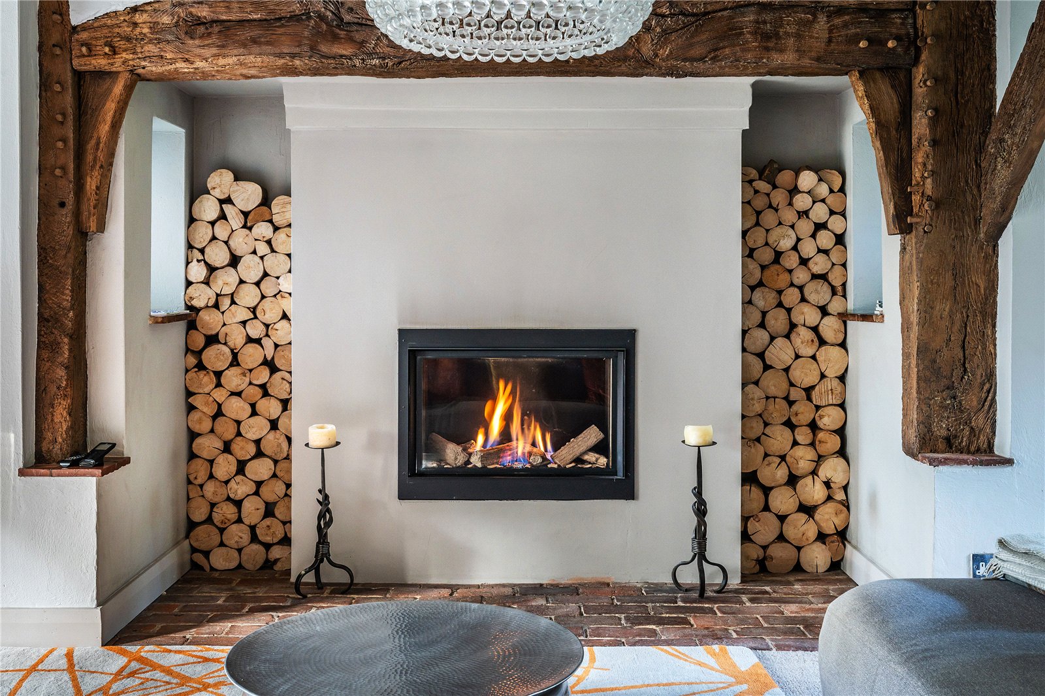
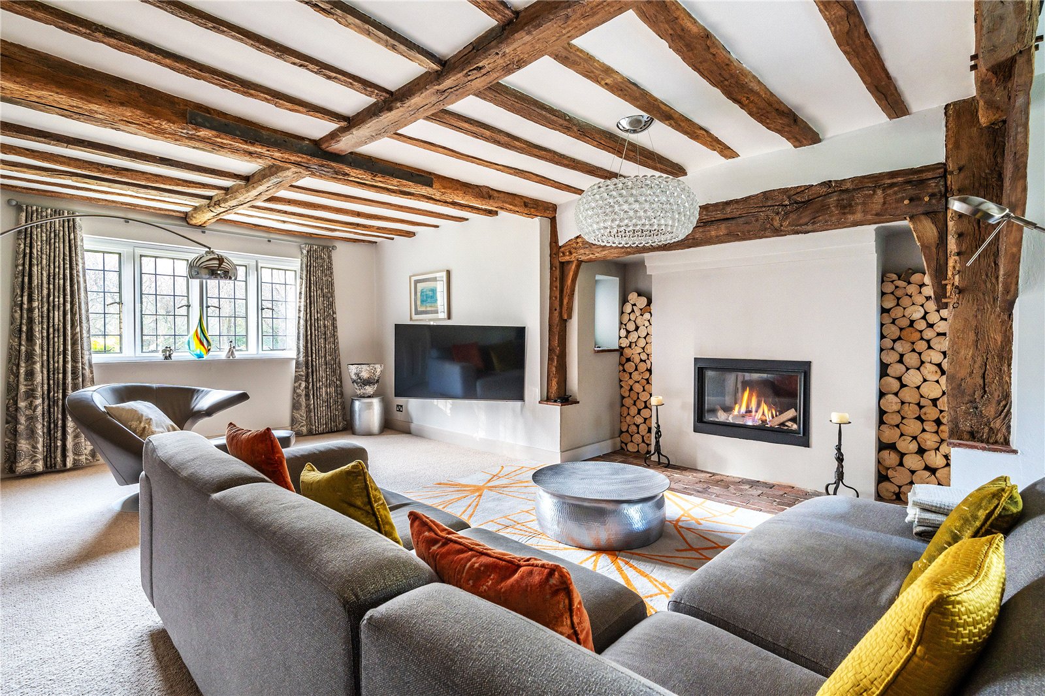
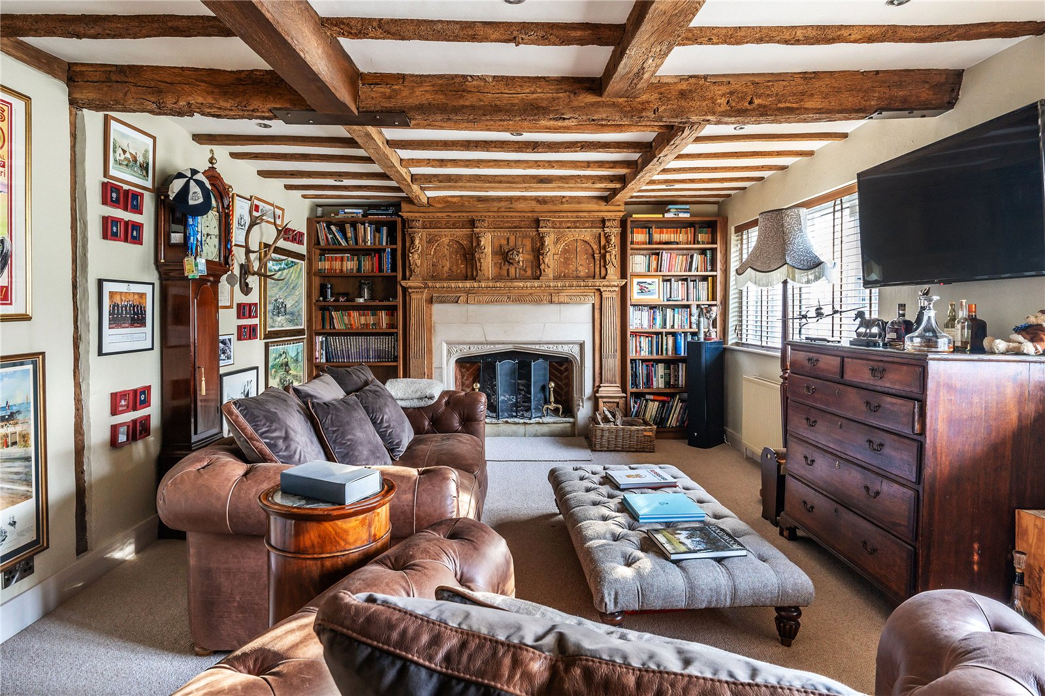
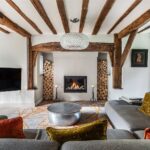
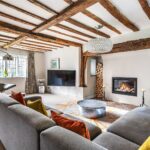
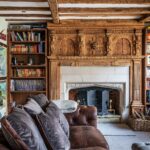
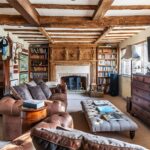
A series of generously proportioned reception rooms provides an excellent balance between formal entertaining and relaxed family living. The drawing room is an elegant and comfortable space, while the family room provides a more informal setting for everyday life.
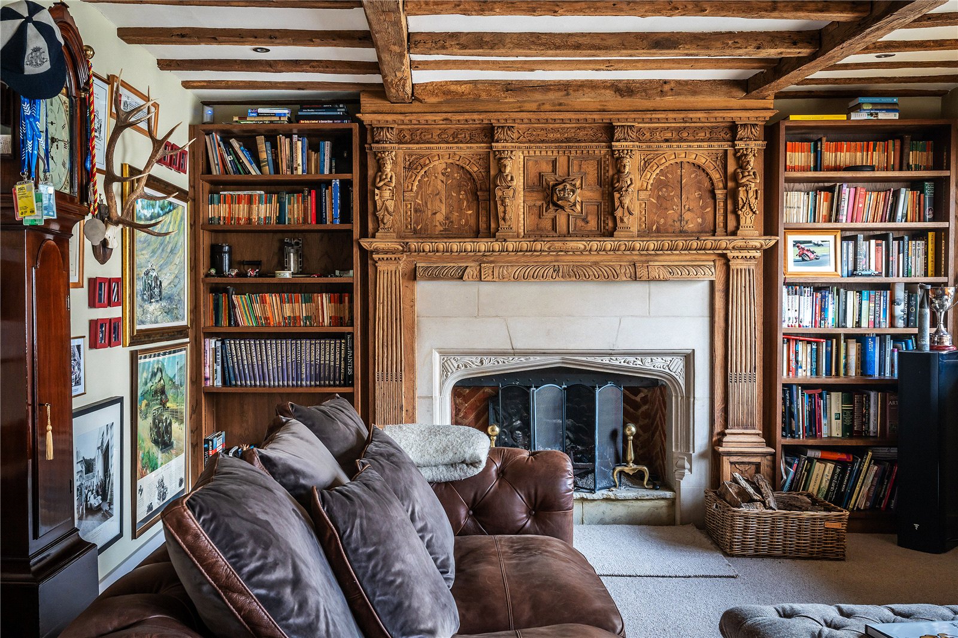
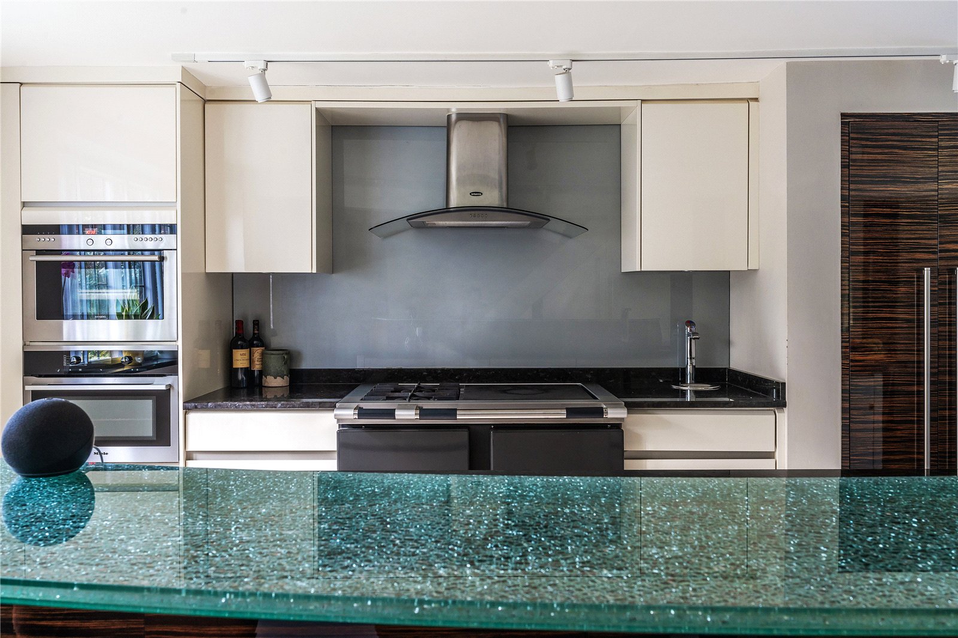
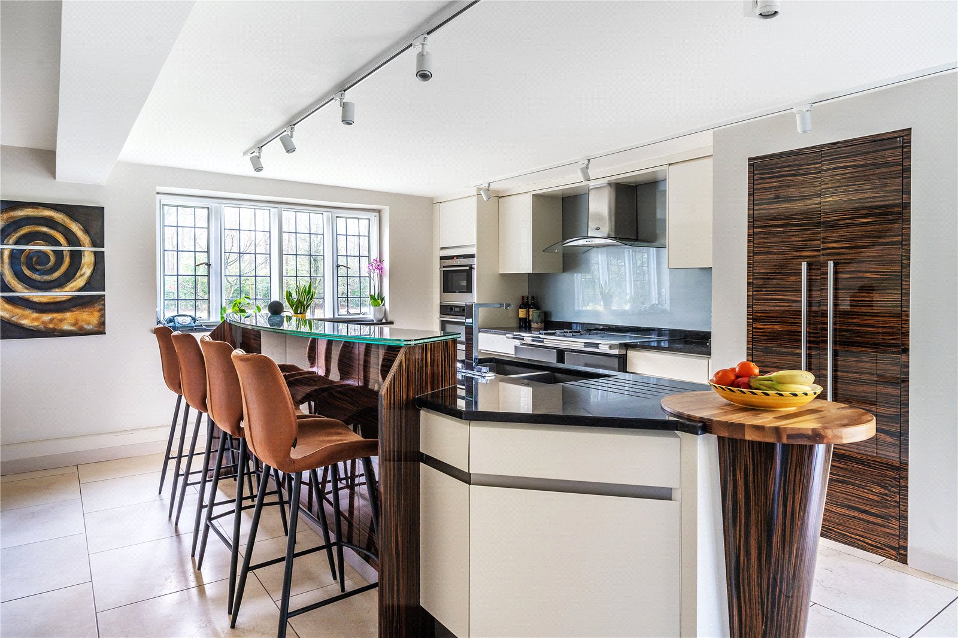
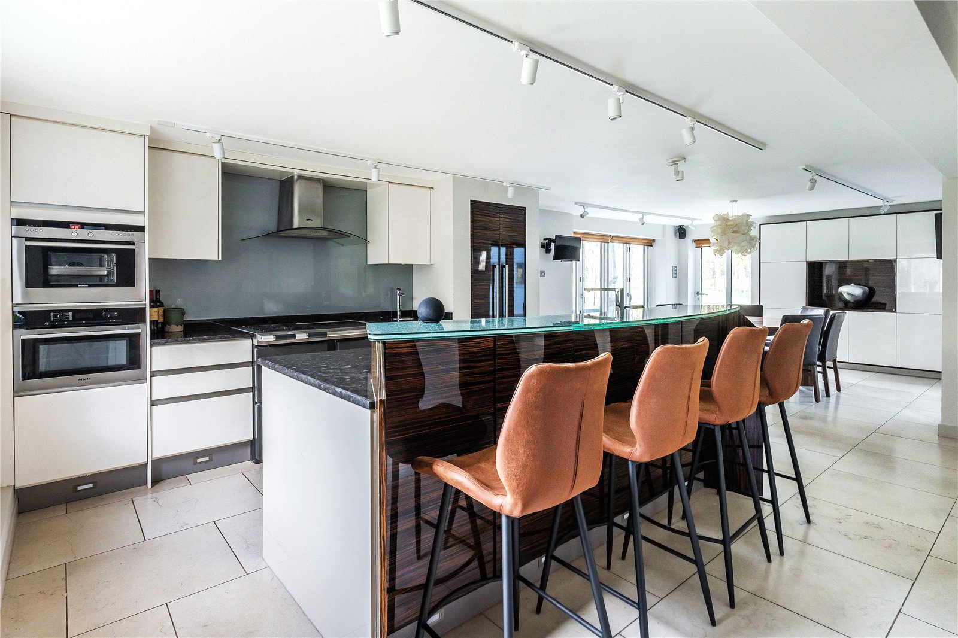
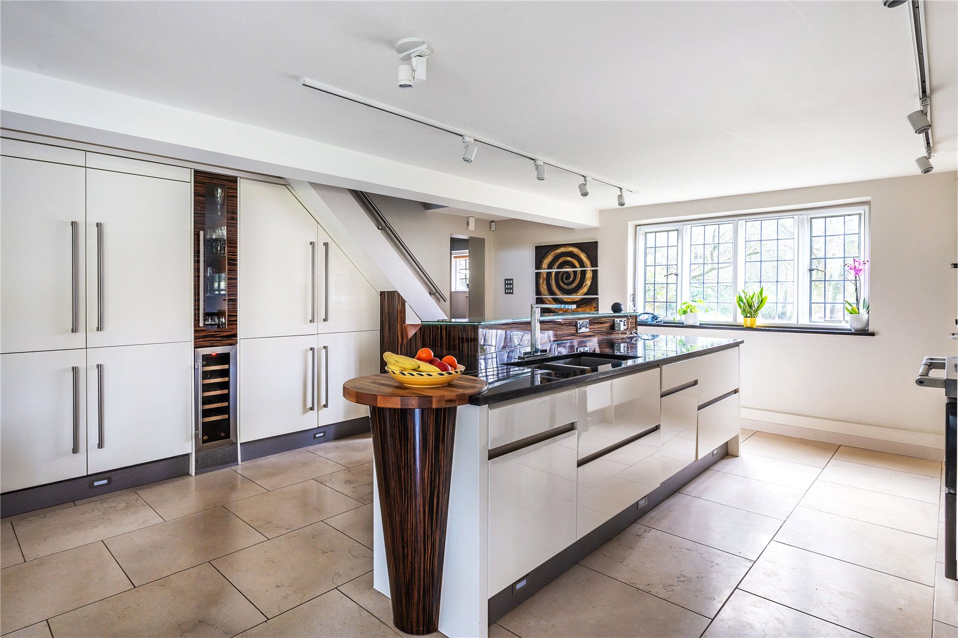
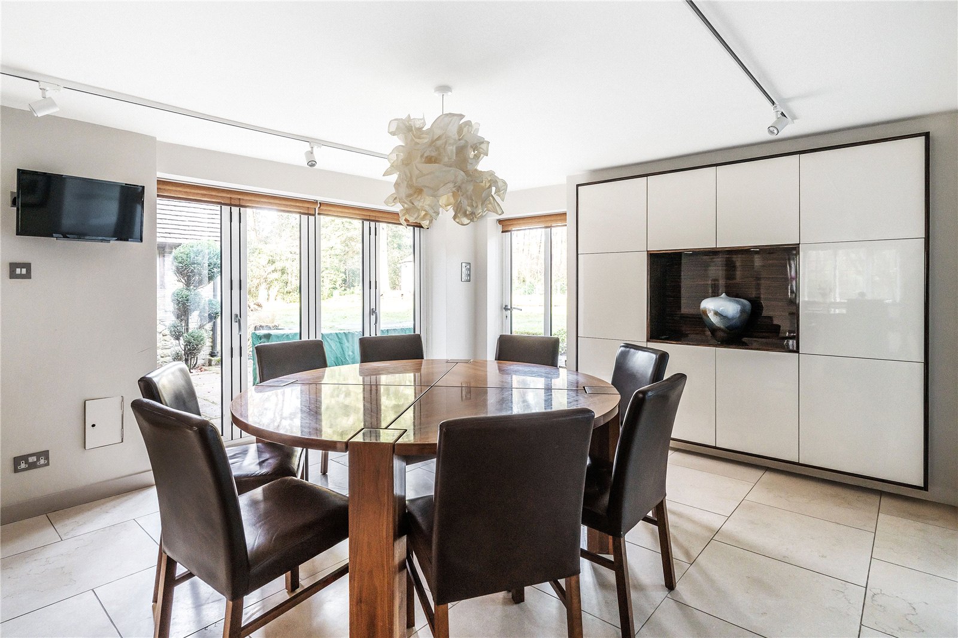
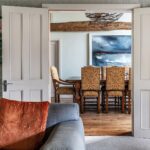
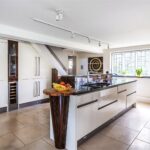
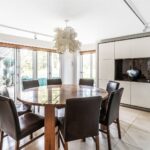
At the heart of the home is the kitchen and adjoining dining area, creating a natural focal point for family and guests. A separate study provides a quiet and private space from which to work, while the arrangement of the ground floor allows the principal rooms to flow naturally from one to another.
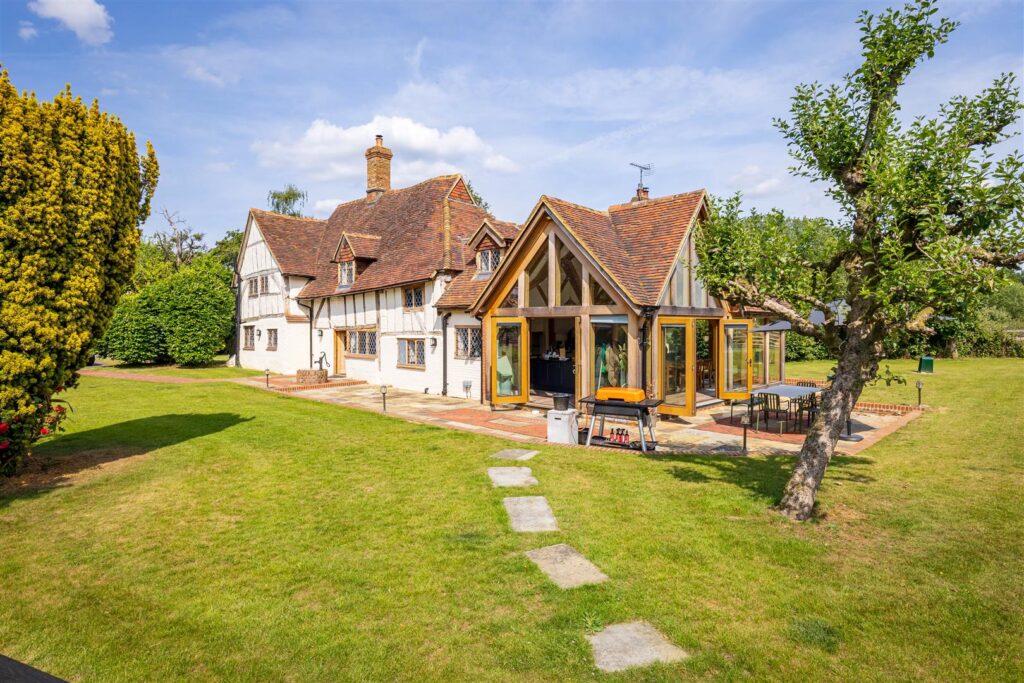
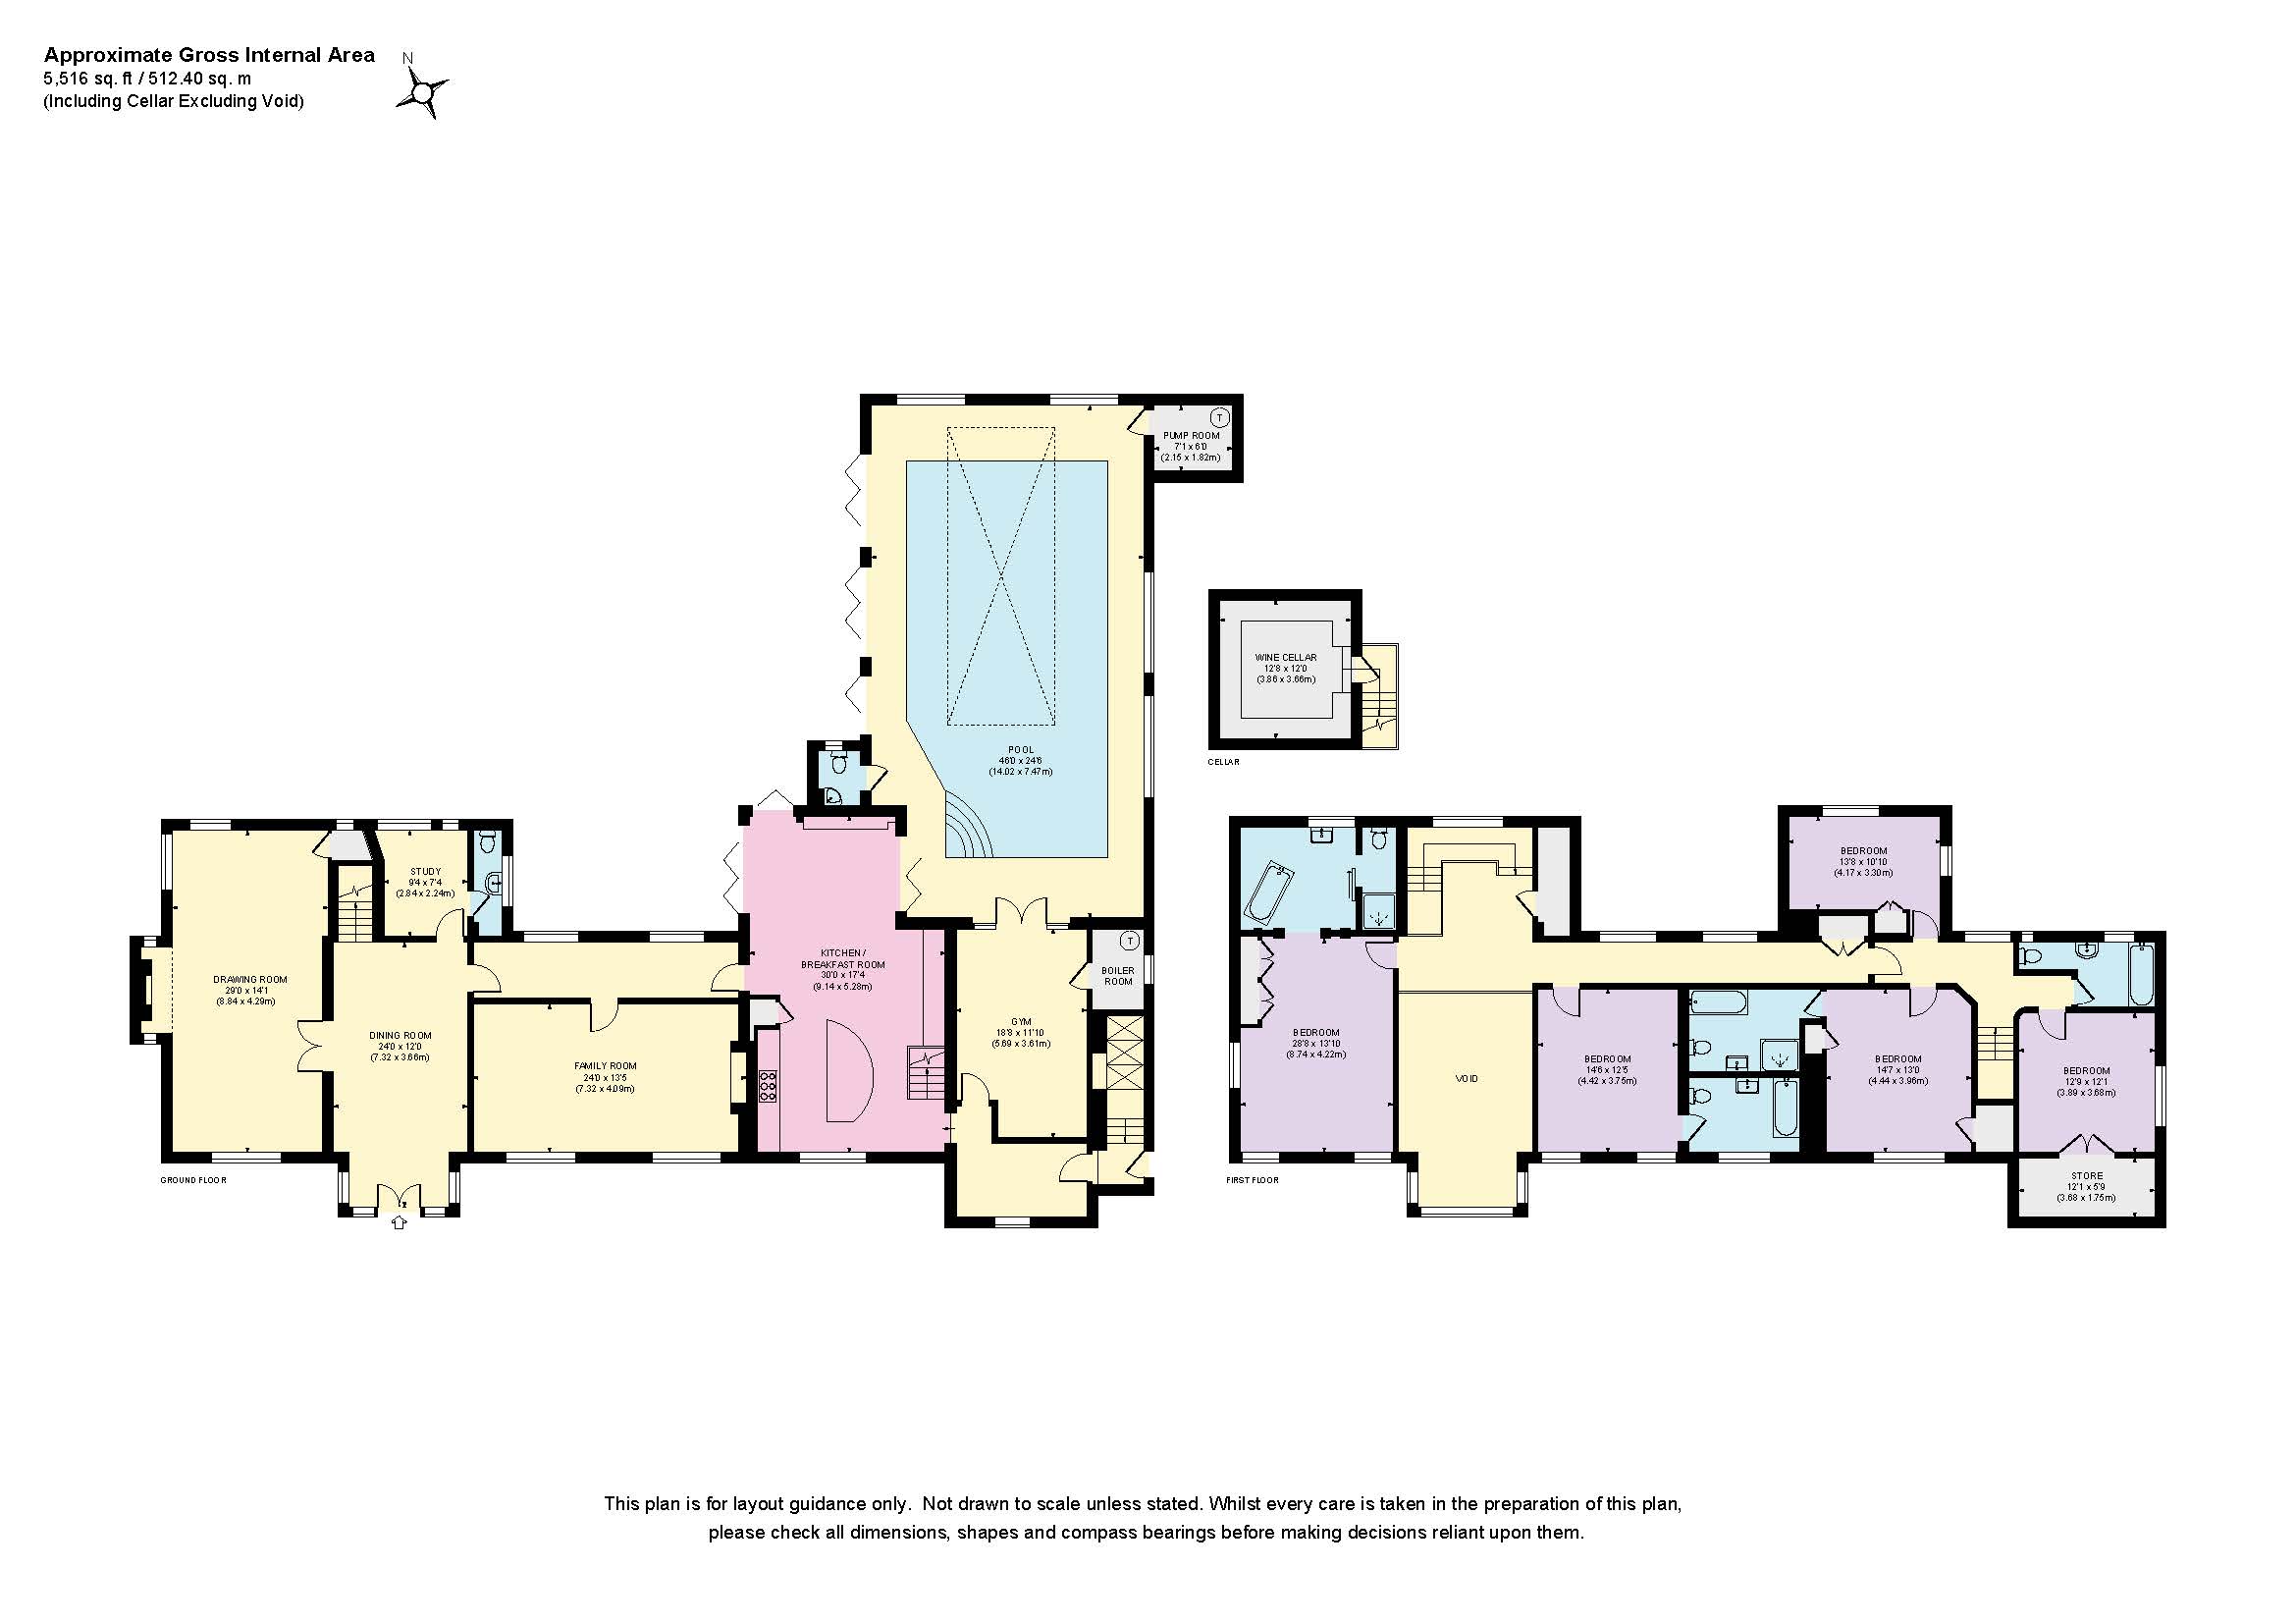
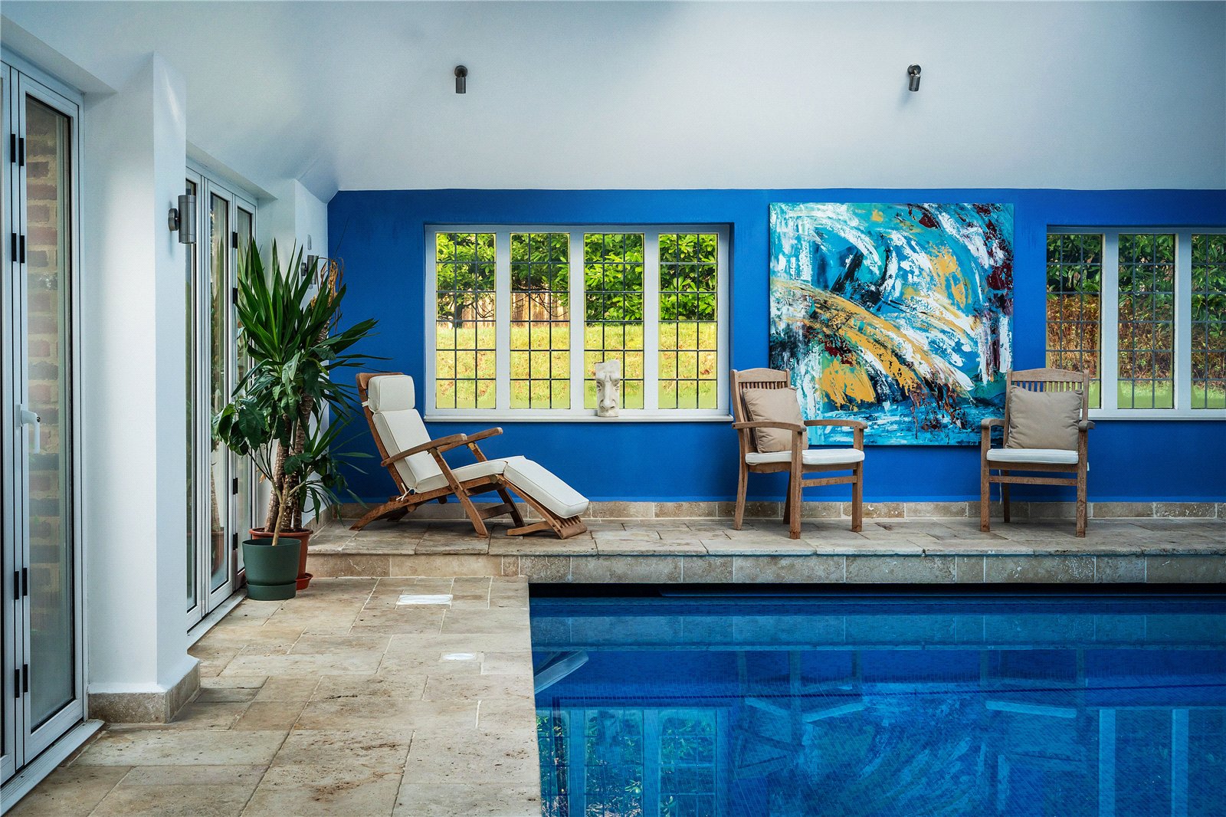
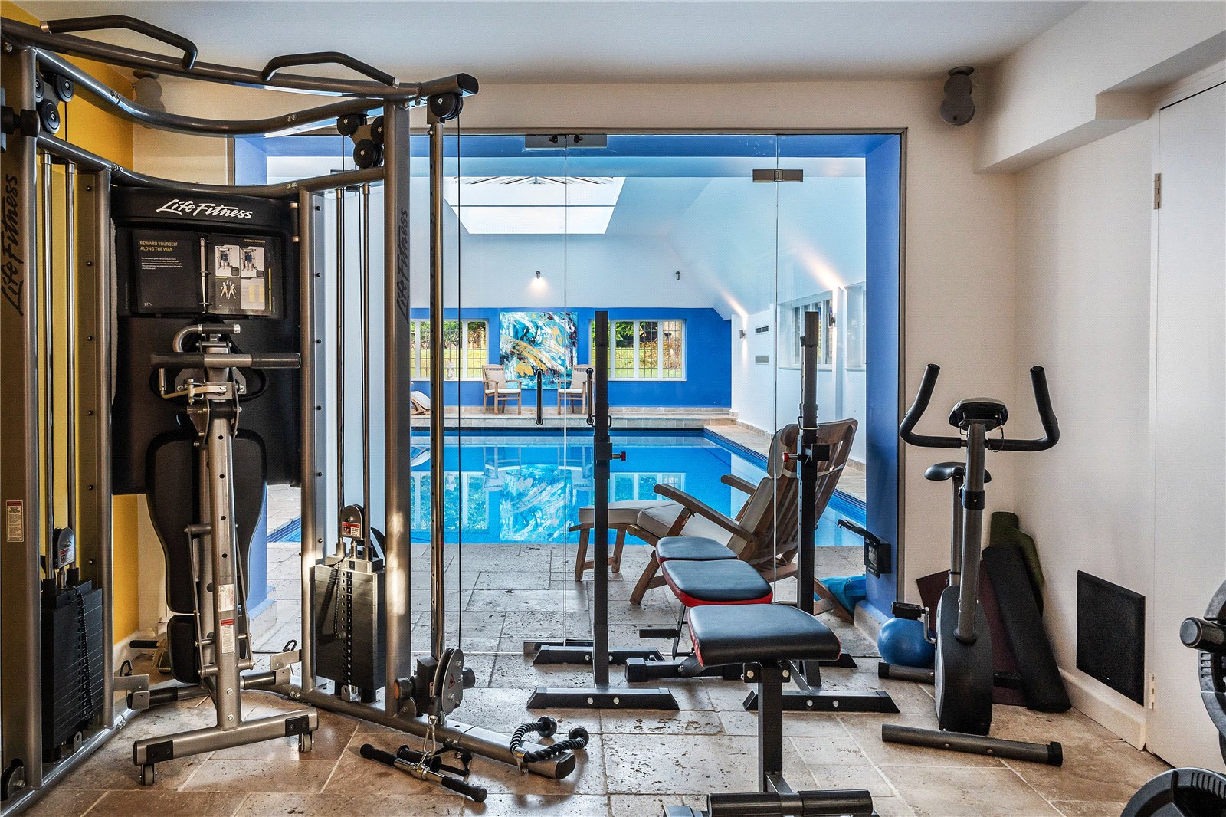
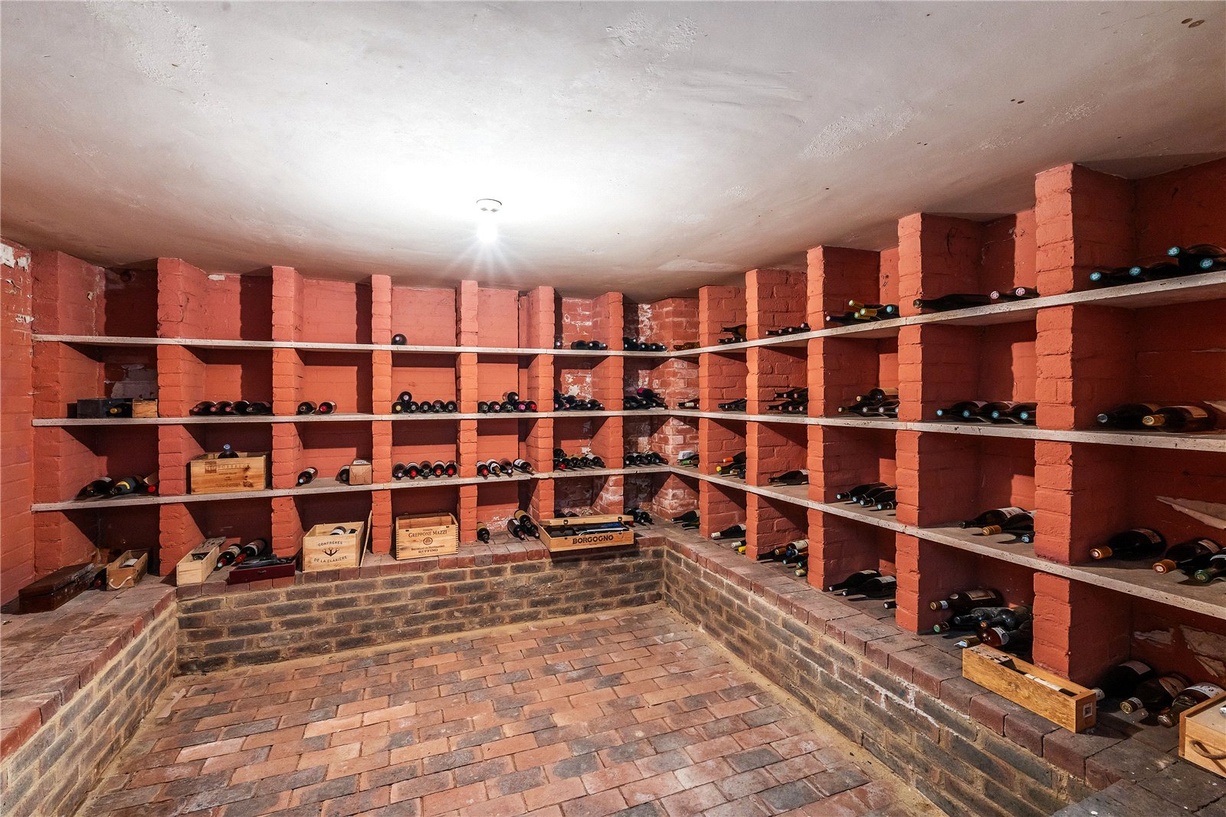
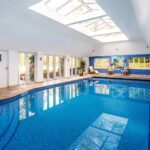
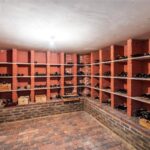
A particular highlight is the impressive indoor leisure complex. The heated swimming pool extends to approximately 14 metres and opens directly onto the garden terraces, creating a superb year-round space for exercise, relaxation and entertaining. An adjoining gym further enhances the facilities, while a separate wine cellar provides another useful addition to the house. The pool, gym and wine cellar are all shown within the principal accommodation on the current floorplan.
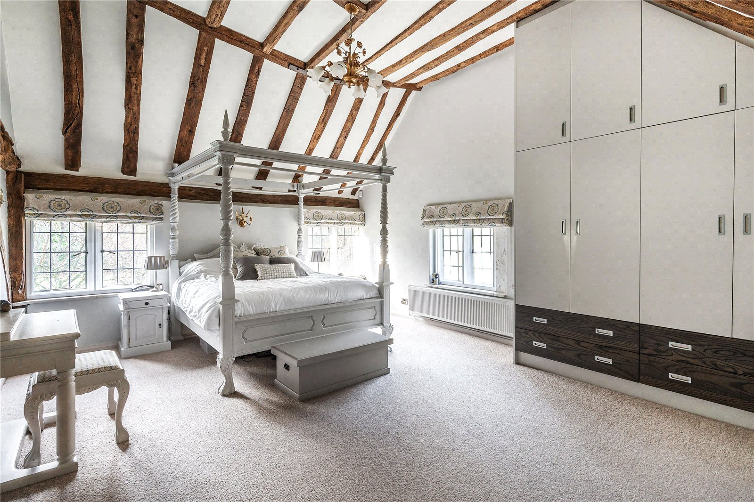
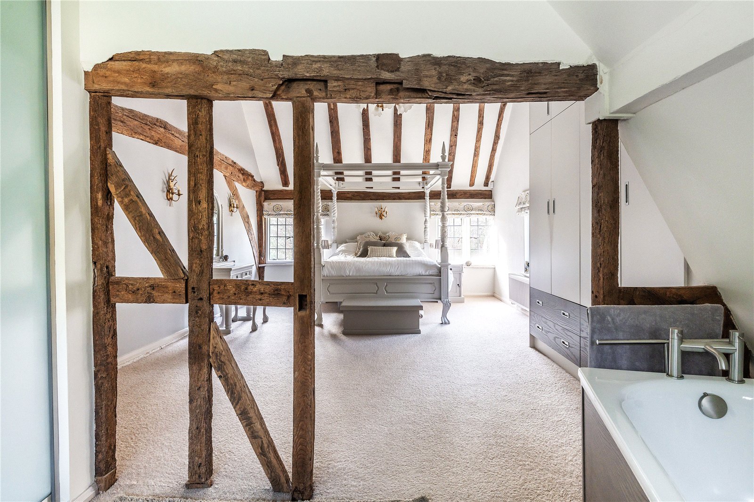
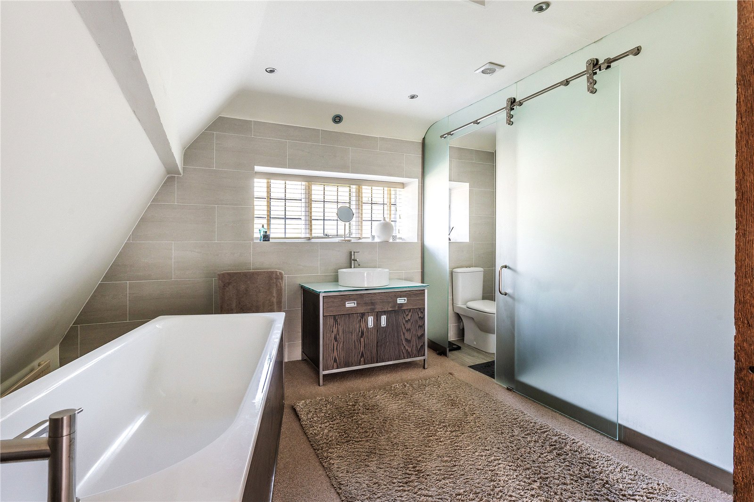
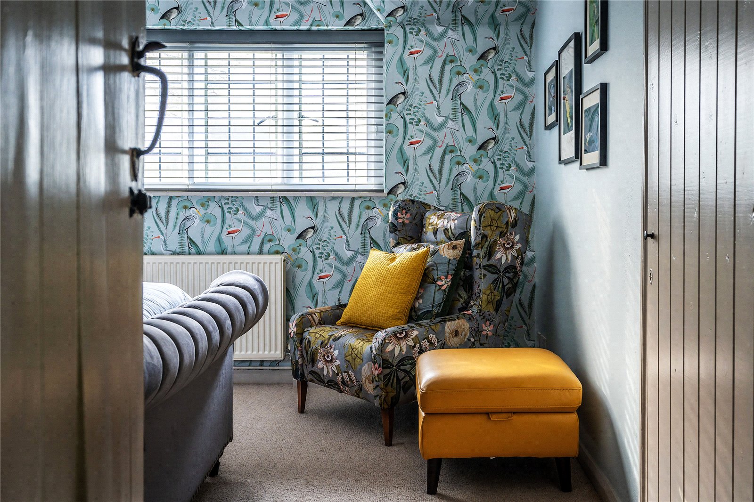
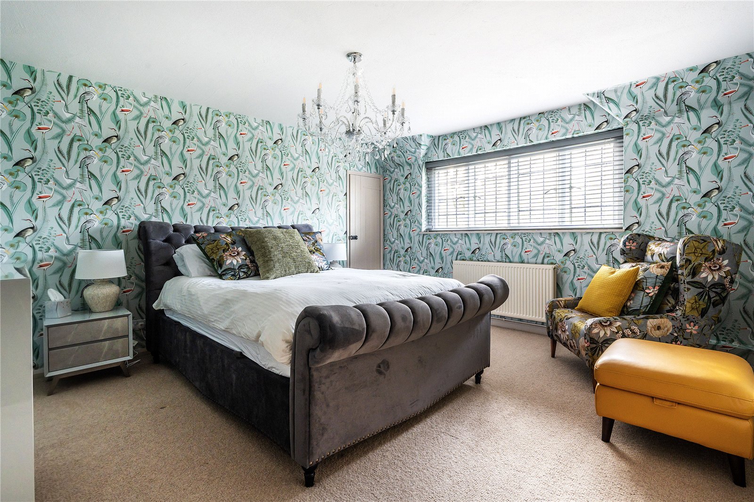
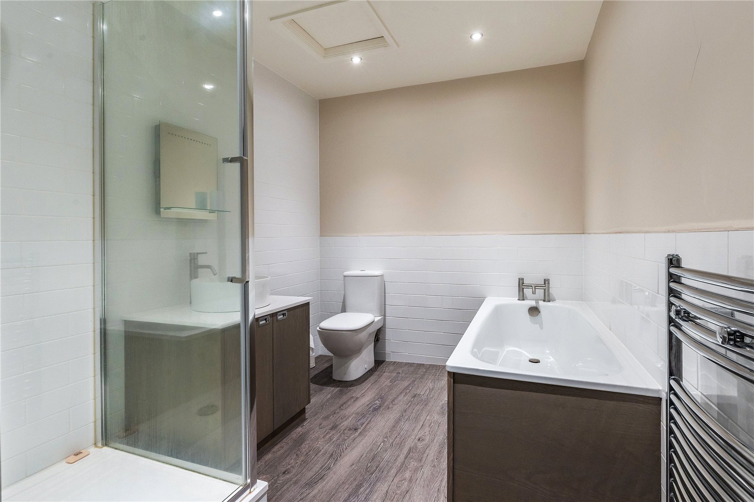
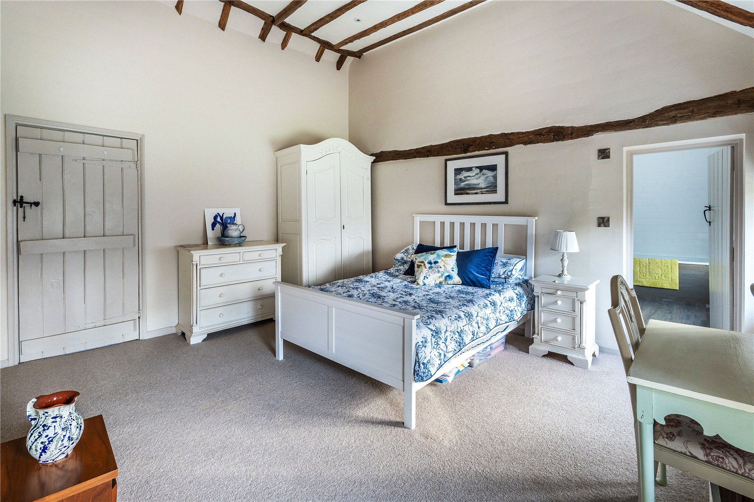
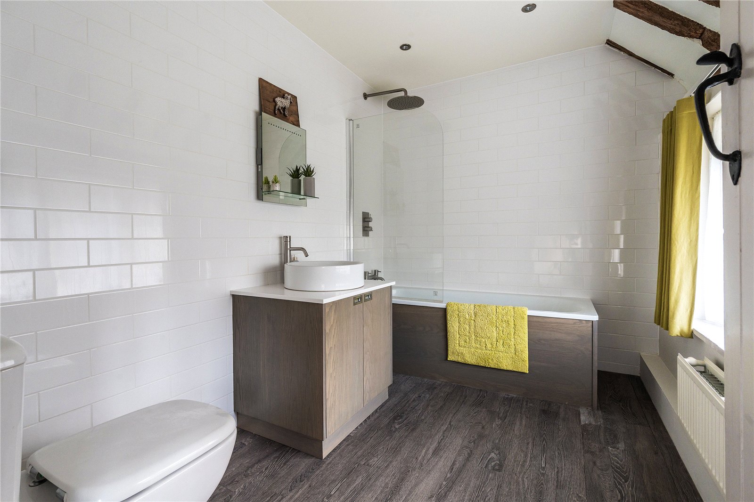
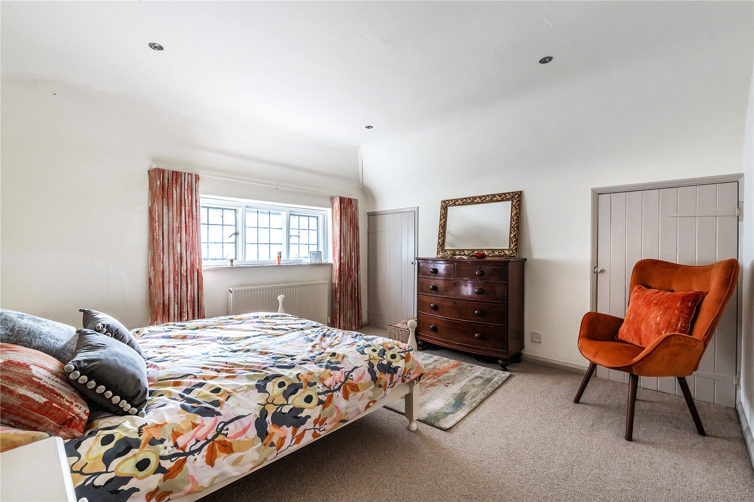
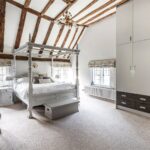
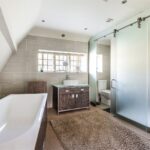
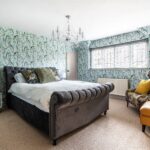
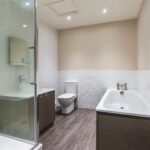
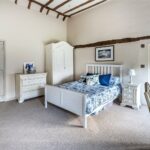
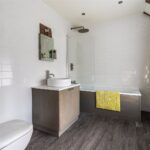
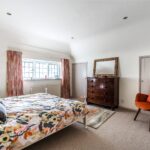
The bedroom accommodation is equally generous, with five bedrooms providing excellent flexibility for family and guests. The principal bedroom suite offers a private retreat, while the remaining bedrooms and bathrooms provide comfortable and adaptable accommodation.
The Ancillary Buildings
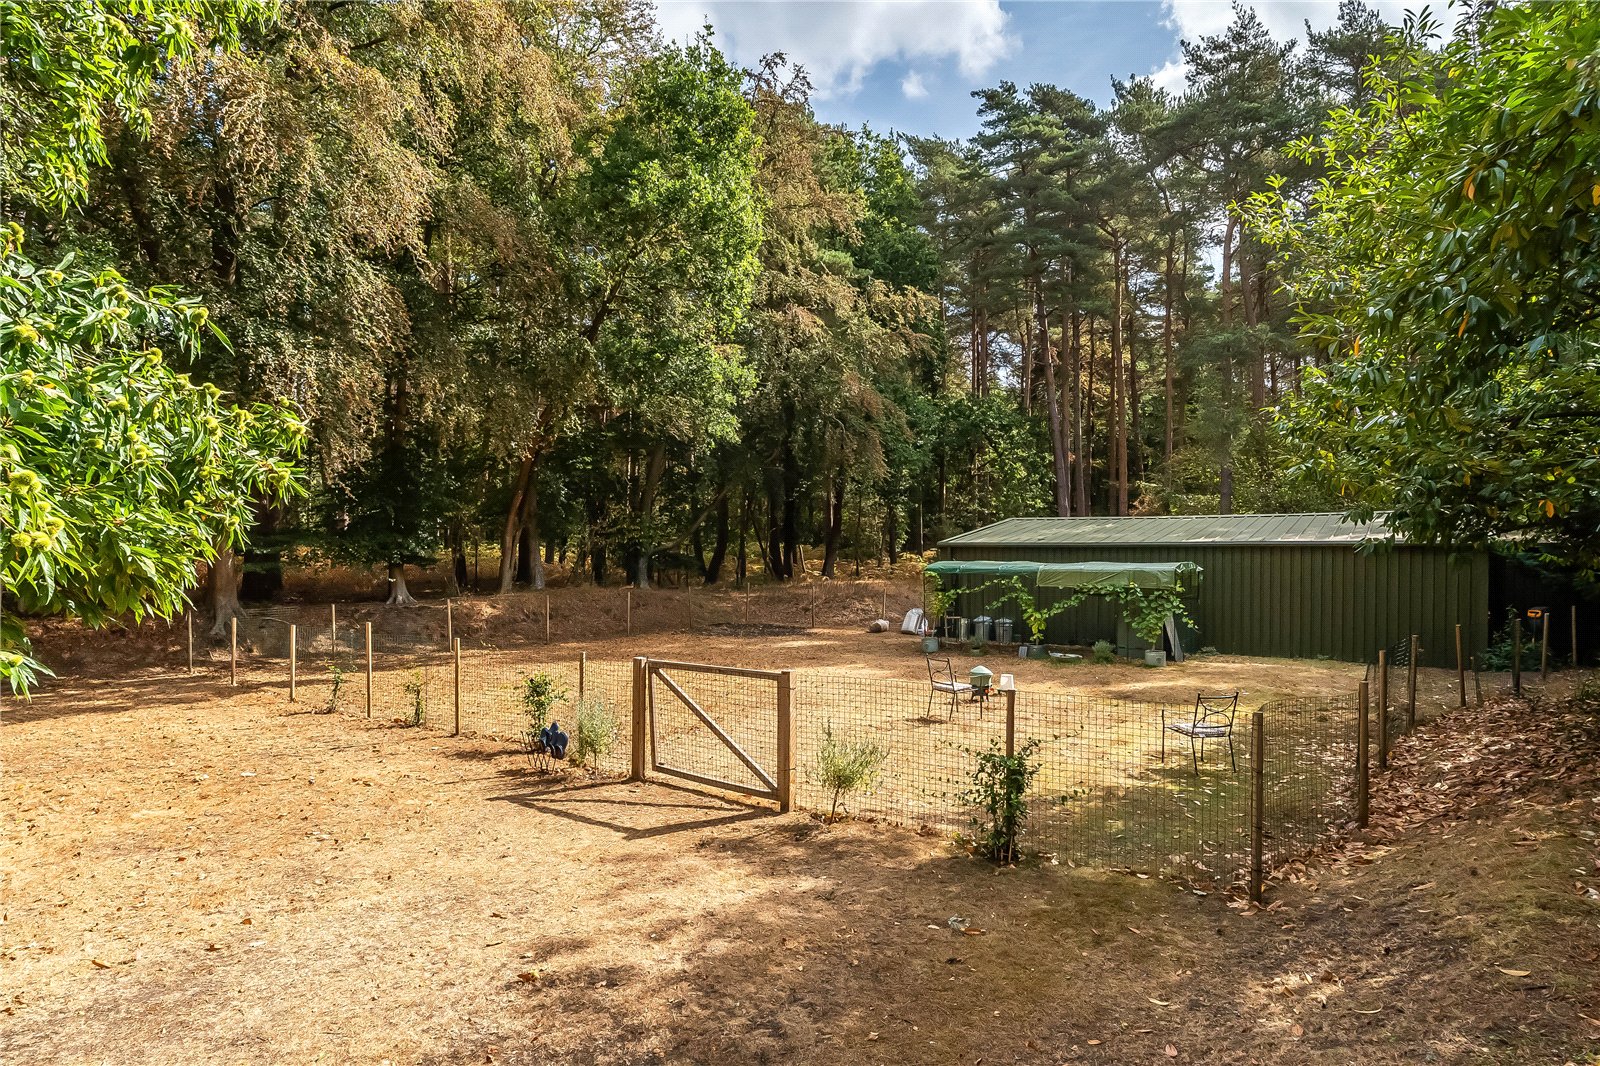
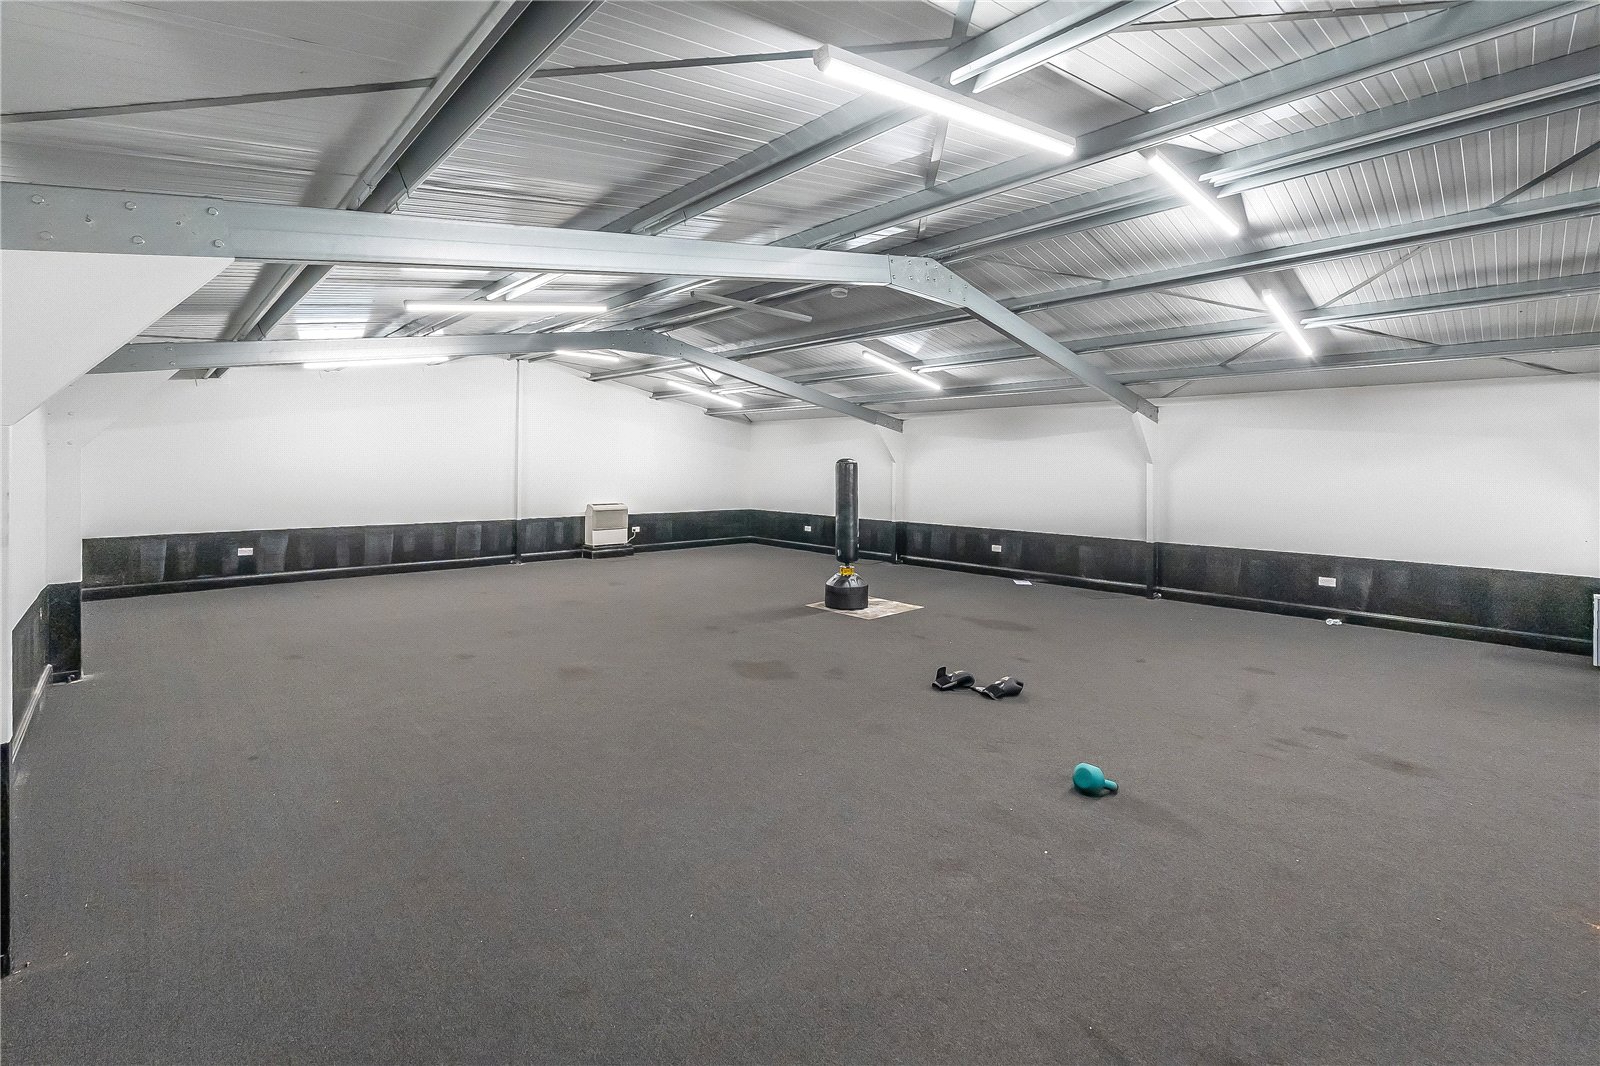
Beyond the main house, Broome offers an extraordinary further dimension. Approximately 7,450 sq. ft. of additional buildings provide an exceptional amount of adaptable space, opening up a wide variety of possibilities according to an incoming owner's interests and requirements.
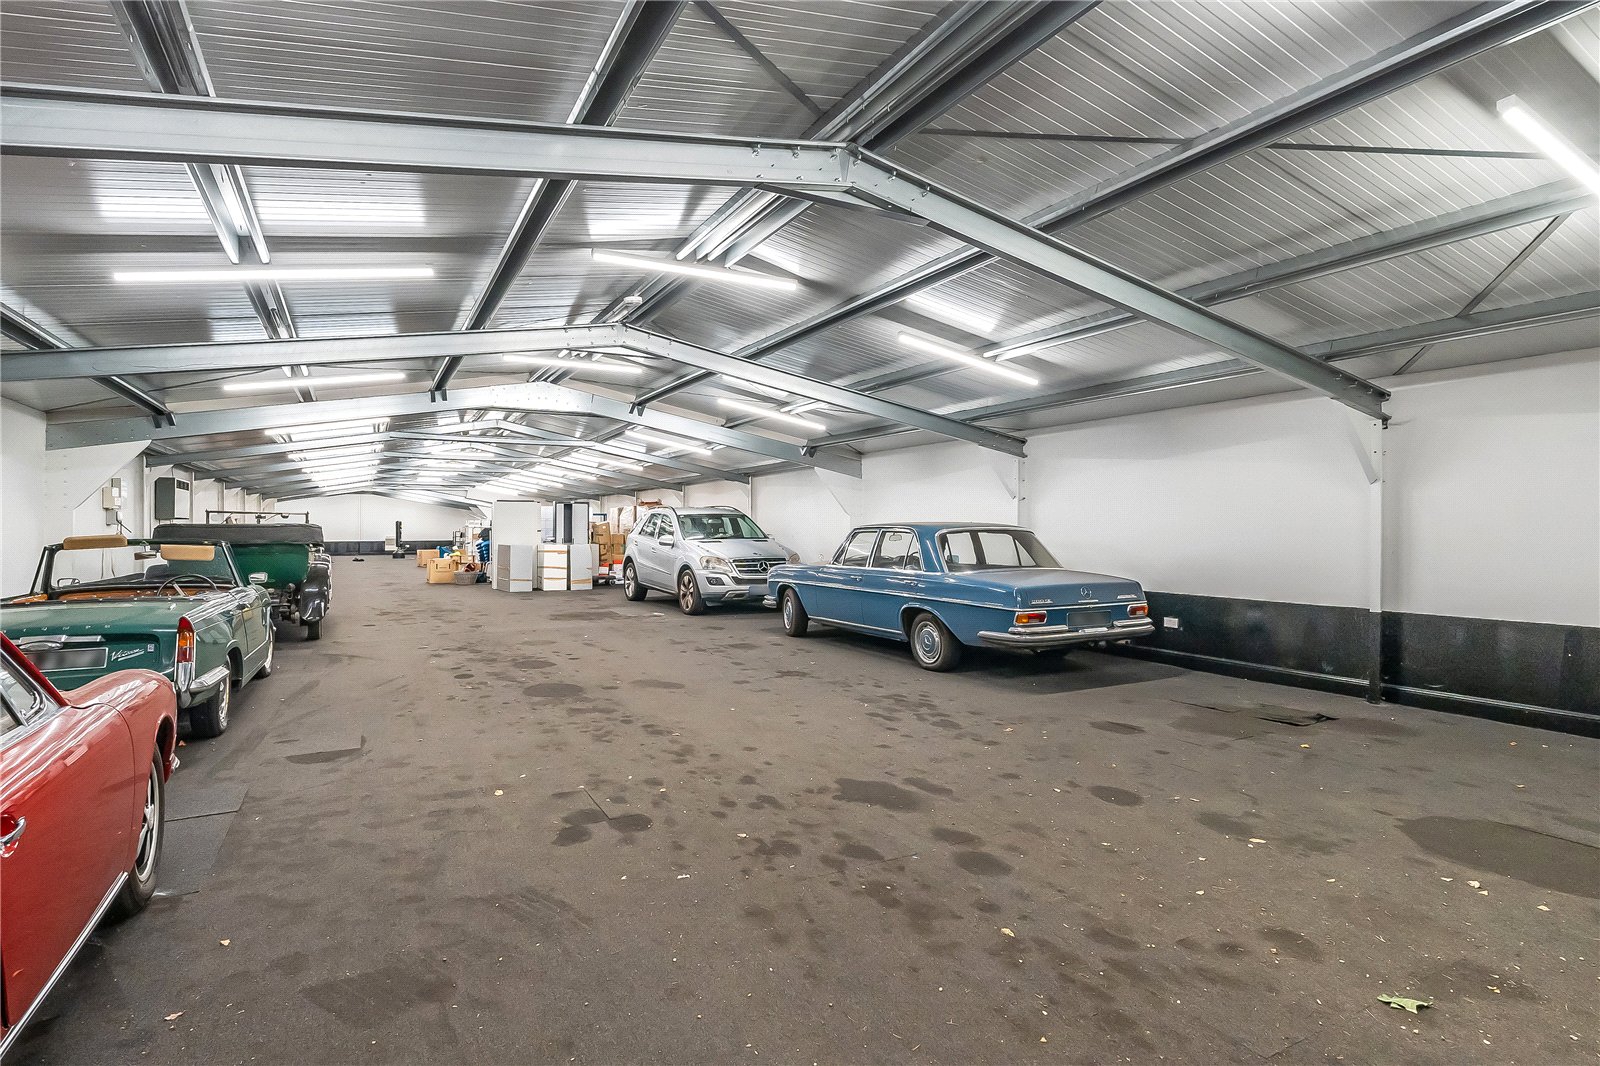
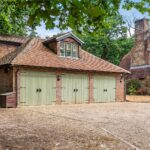
The substantial modern barn and extensive garaging could lend themselves equally well to leisure pursuits, a serious hobby or collection, studio or creative space, home working, storage or, of course, the accommodation of classic and performance cars. A dedicated workshop with inspection pit adds further versatility.
It is the sheer scale and flexibility of these buildings that sets Broome apart, offering the opportunity to pursue interests, work or leisure activities at home without compromising the character and privacy of the principal residence.
PLANNING NOTE
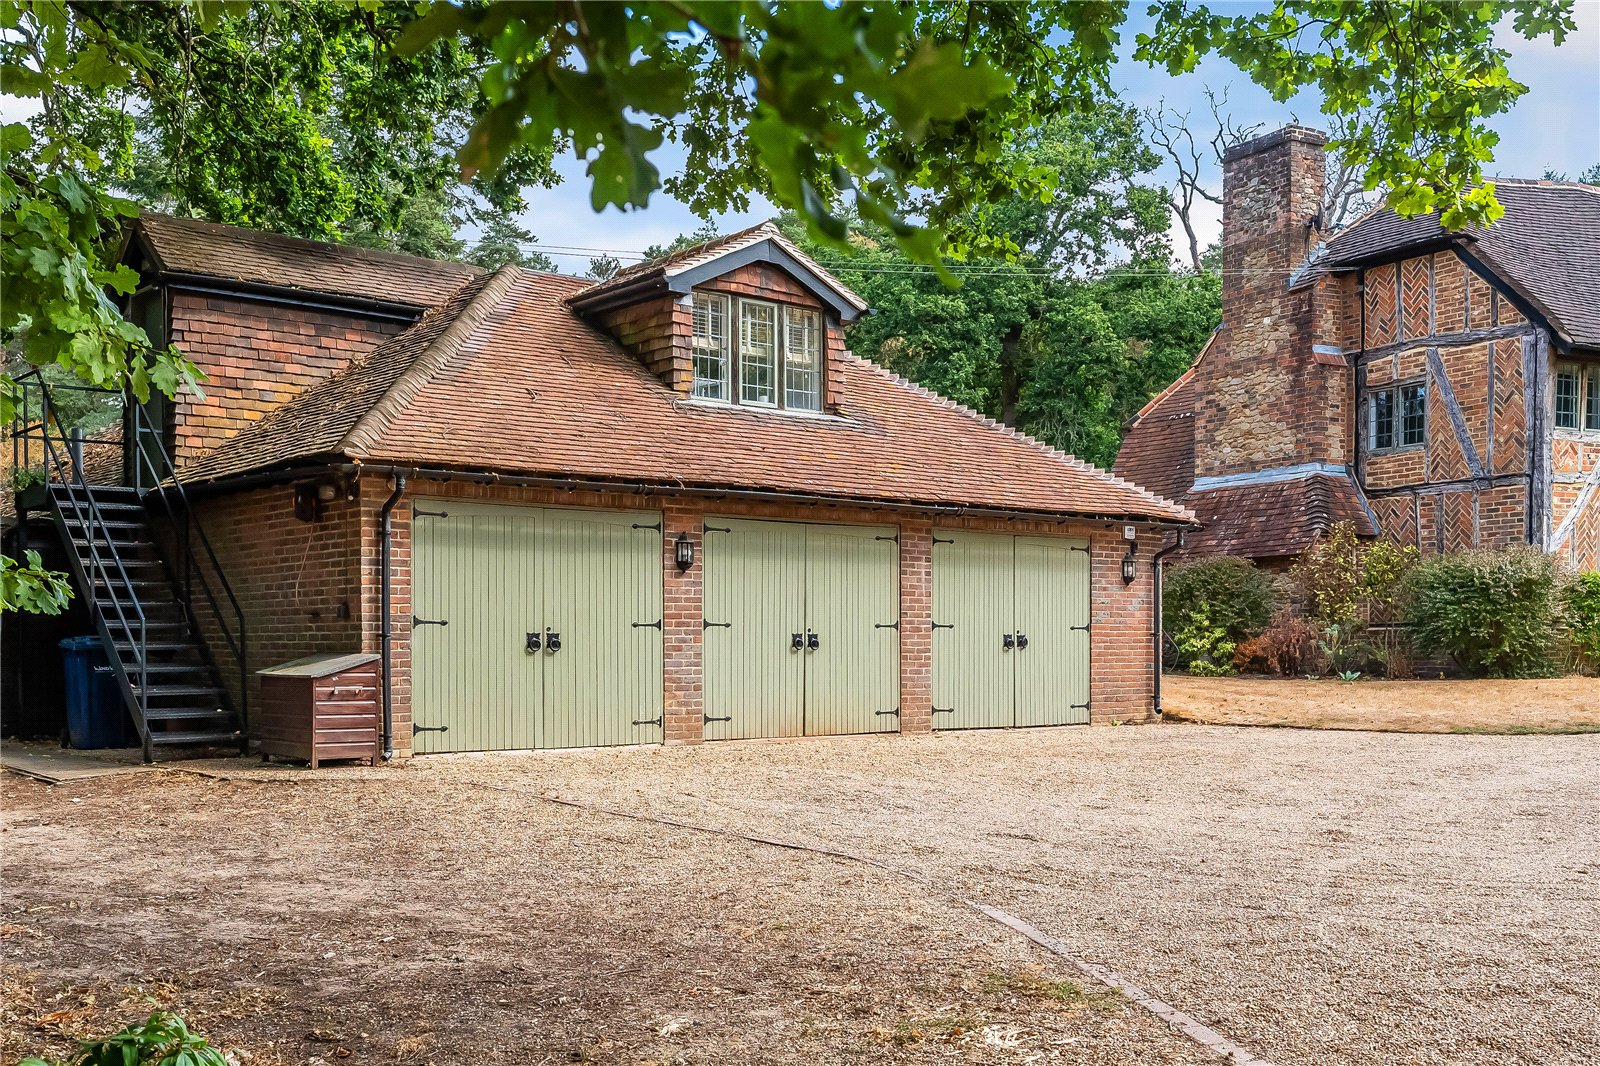
An amendment to planning permission WA/2002/1812 allows for the existing garage and annexe building to be redeveloped to create a three-bedroom cottage, remaining ancillary to the main house and subject to the usual consents.
Gardens & Grounds
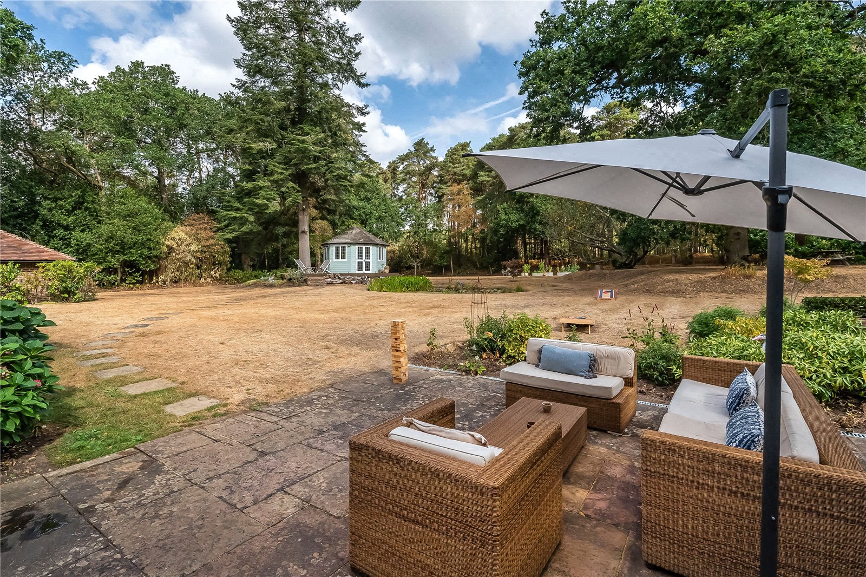
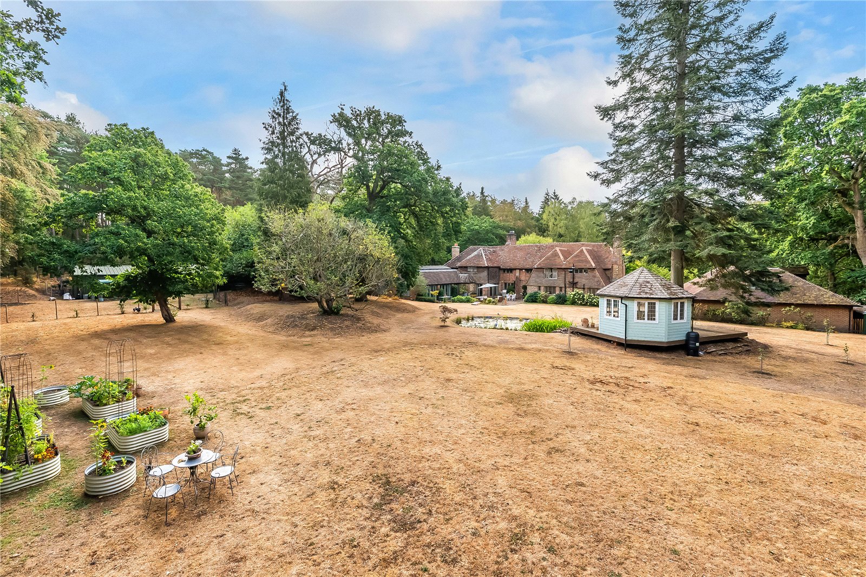
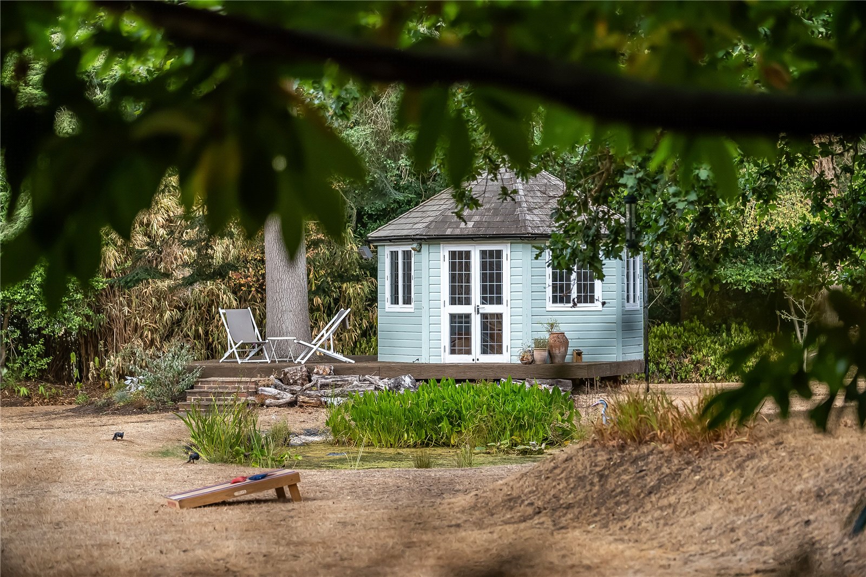
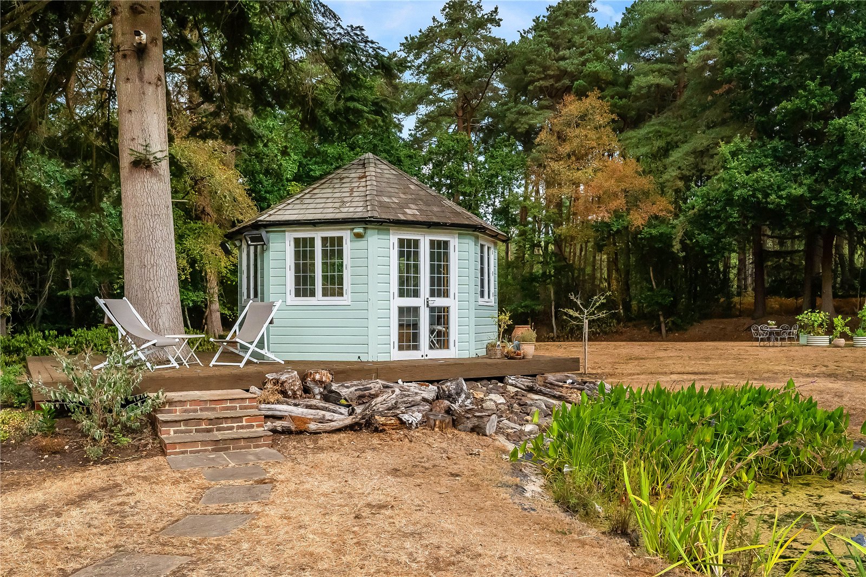
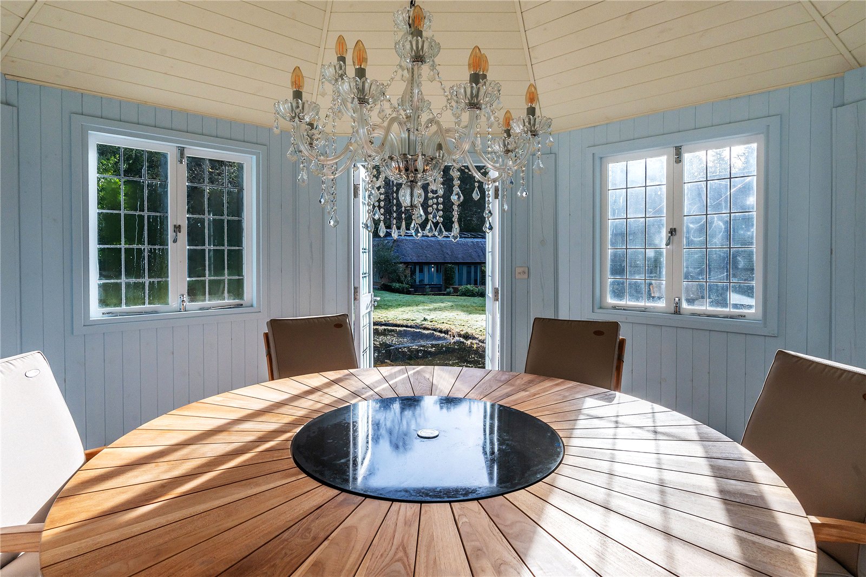
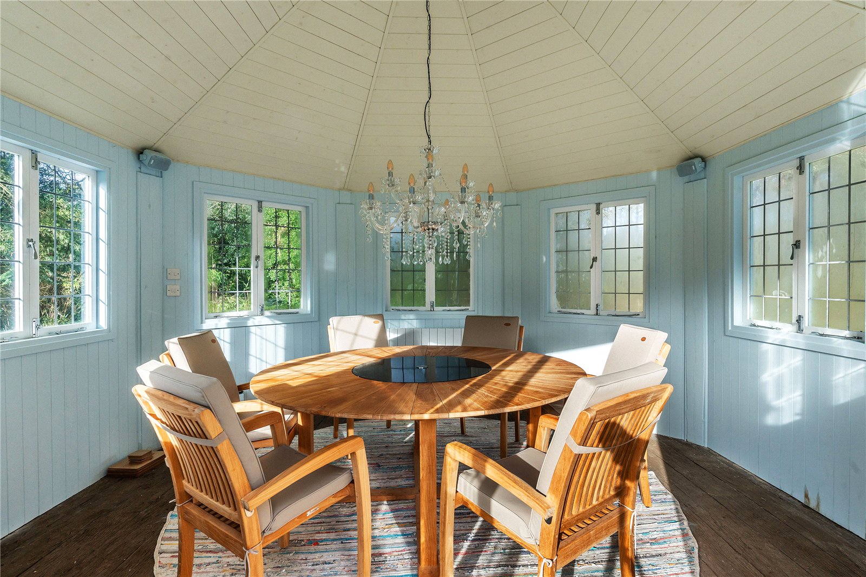
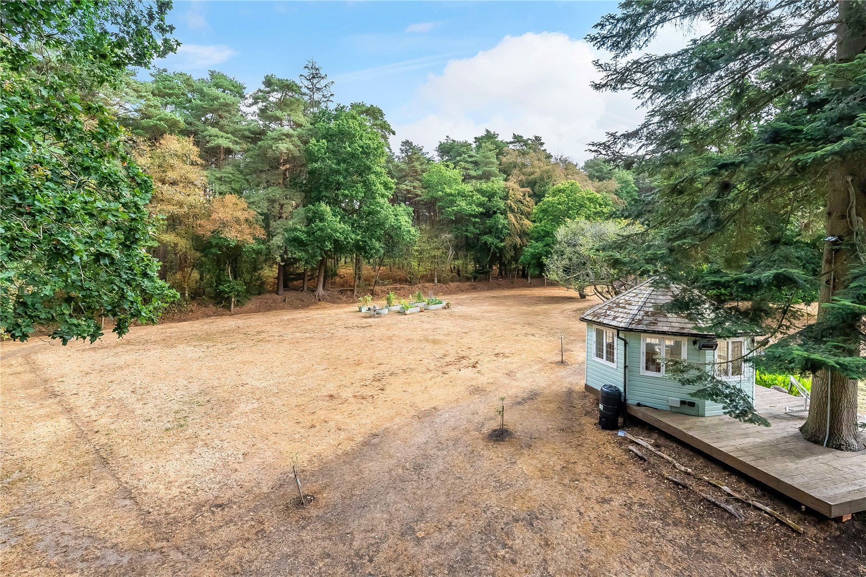
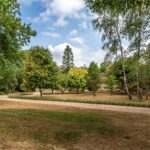
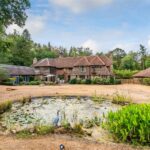
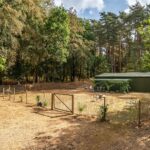
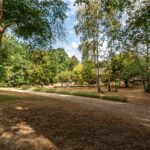
Broome sits within approximately 3 acres of established gardens and grounds, providing an attractive and private setting for the house and its extensive collection of buildings.
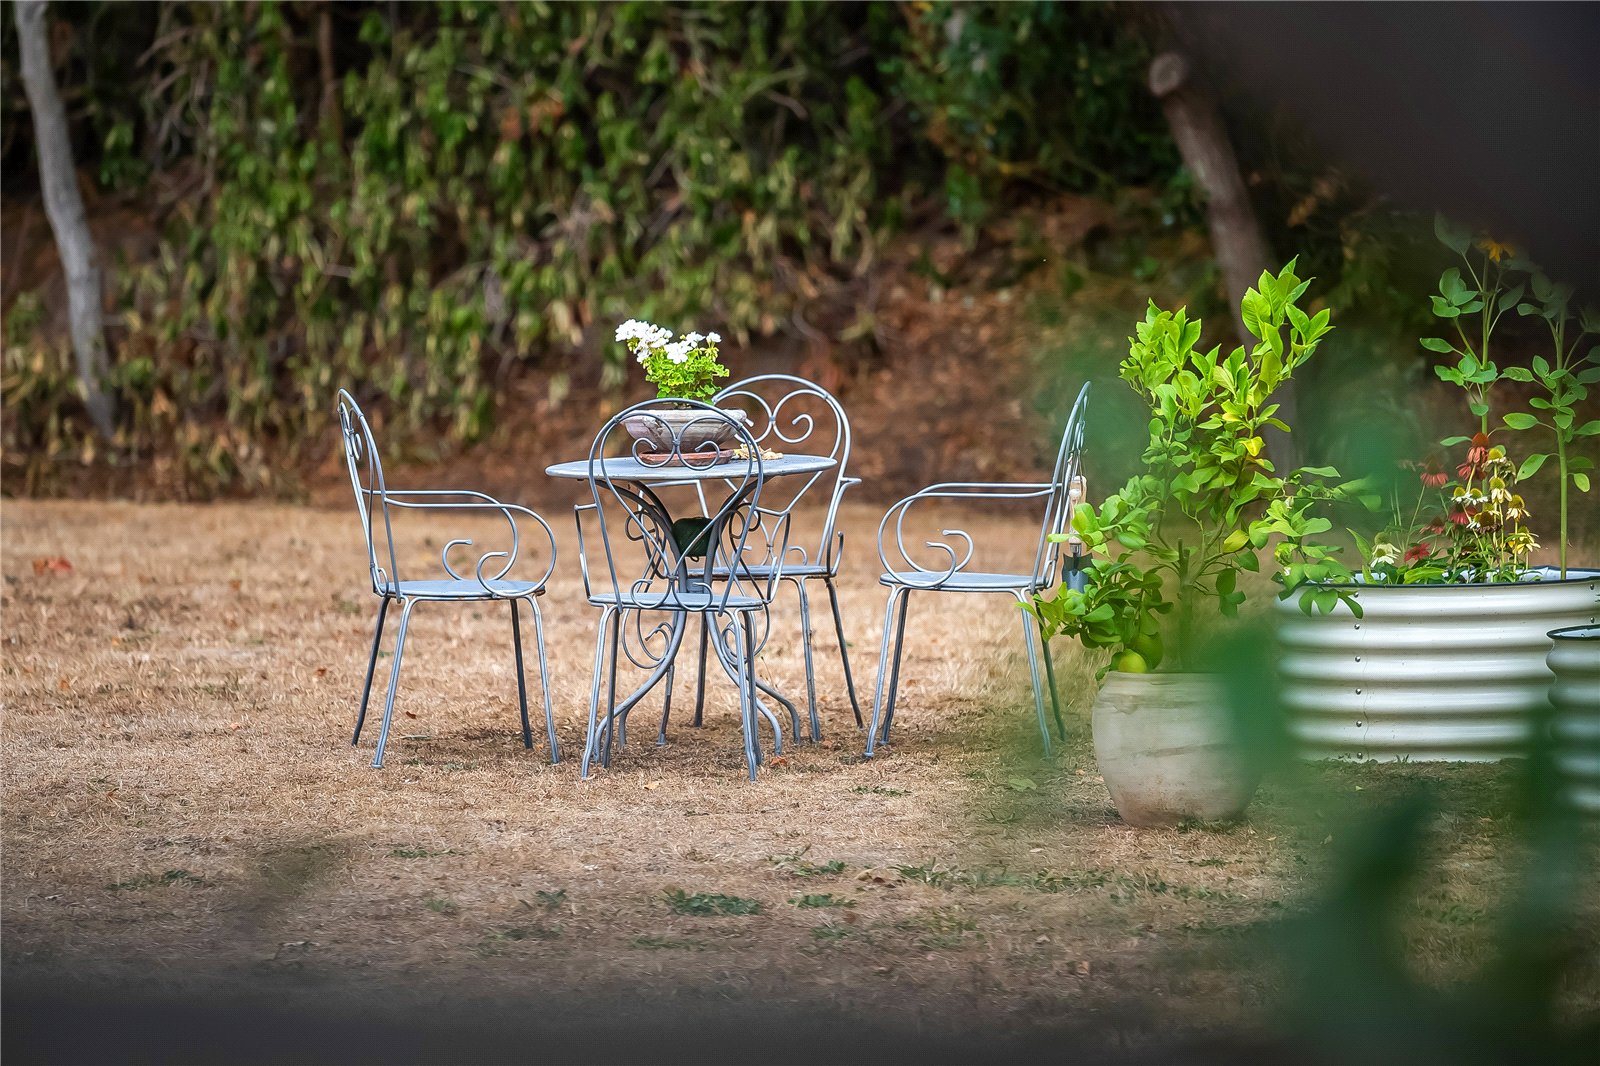
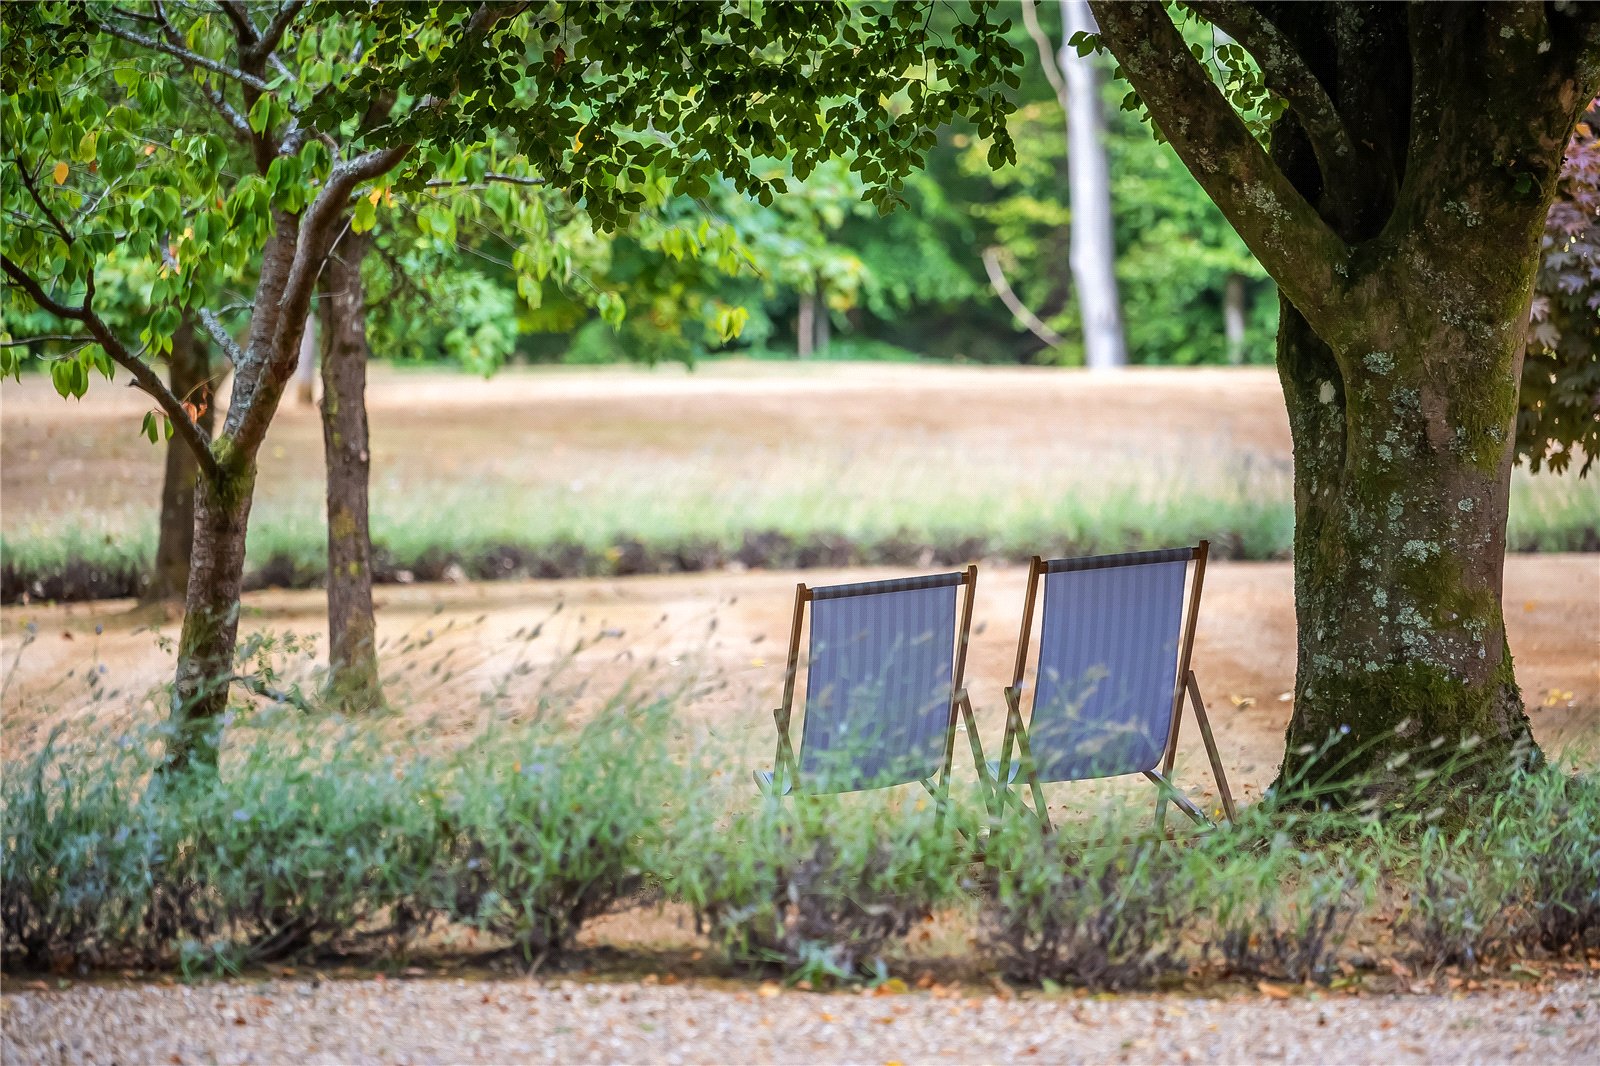
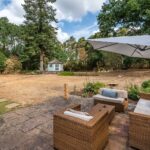
Mature planting and established boundaries create a strong sense of seclusion, while areas of lawn provide generous space for recreation and entertaining.
The grounds successfully balance the scale of the main house and ancillary buildings, allowing the property to retain the atmosphere of a private country home while accommodating facilities that would be extraordinarily difficult to recreate in such a desirable Surrey location.
Our Agents for this listing
-

-

- David Williams
- Alex Cater
- 01483 407628
- 01483 407 627
- Email David ›
- Email Alex ›
- Stamp Duty Calculator ›
- Mortgage Calculator ›
✖
Mortgage Calculator
✖
Stamp Duty Calculator
Property Features
- Exceptional Arts & Crafts influenced country house in a private Tilford setting
- Over 5,500 sq. ft. of beautifully proportioned family accommodation
- Five bedrooms with generous reception and entertaining spaces
- Bespoke kitchen/breakfast room, wine cellar
- Gym, 14m indoor heated swimming pool opening out to the garden terraces
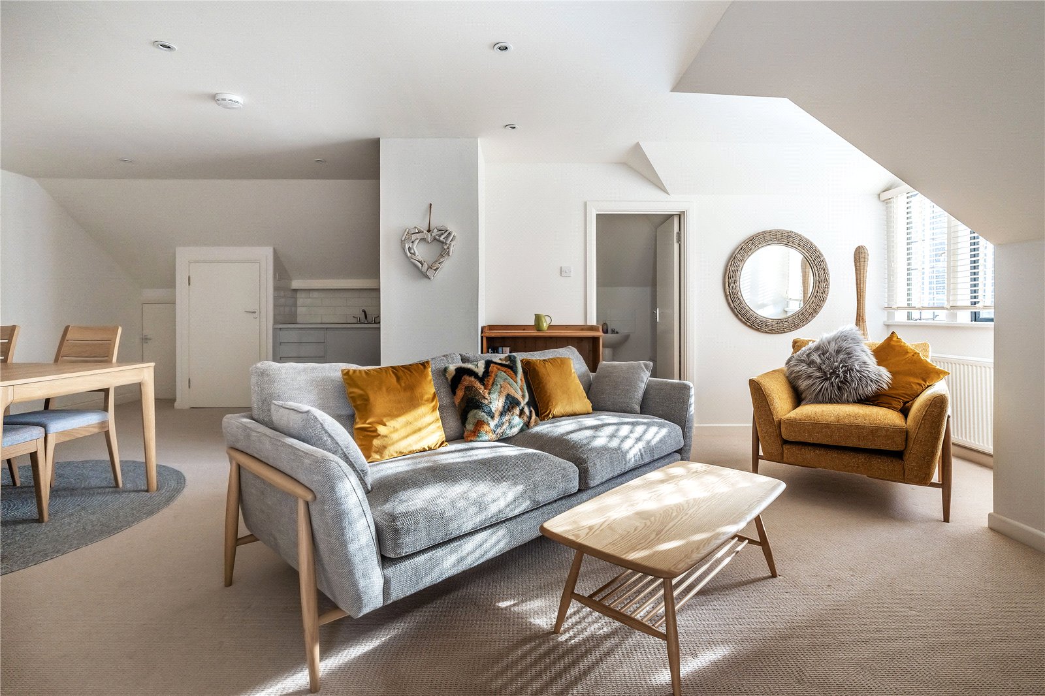
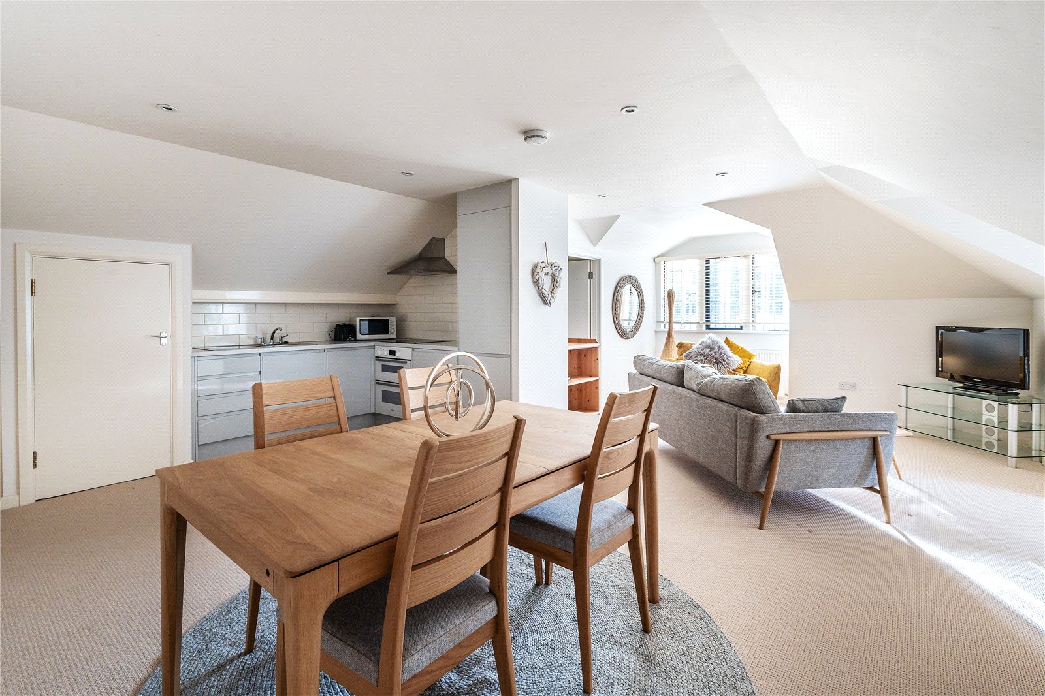
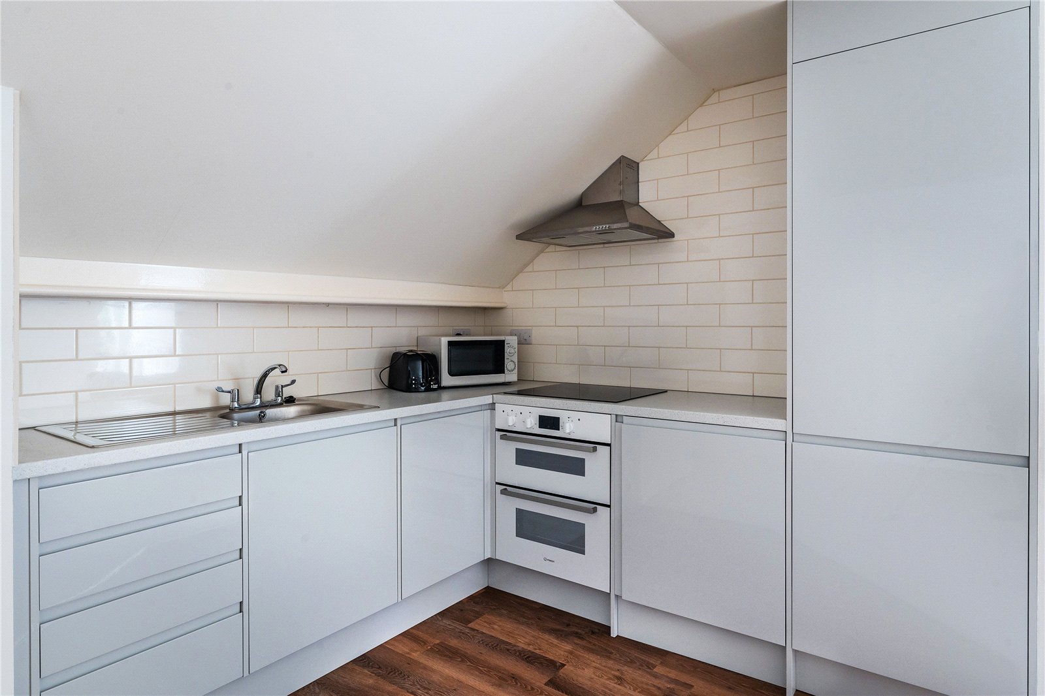
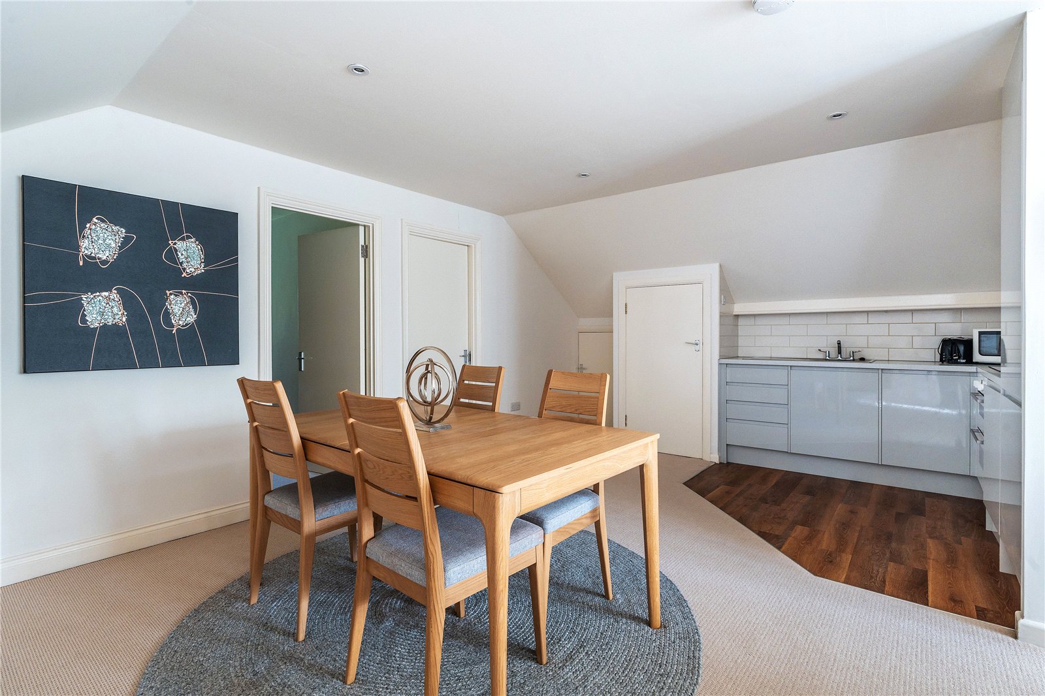
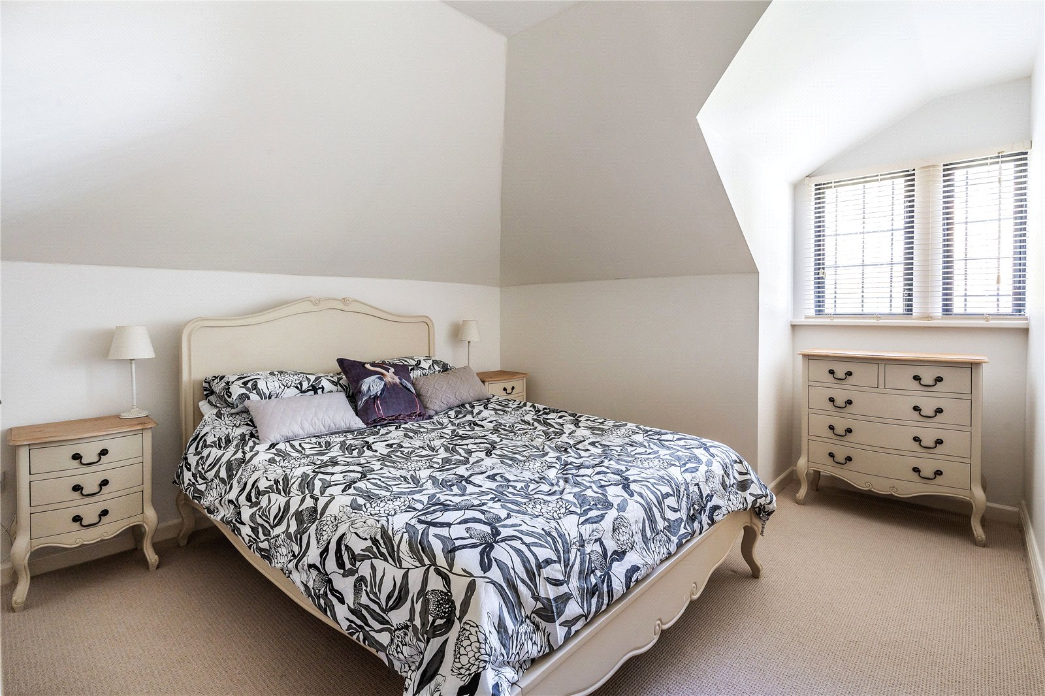
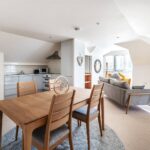
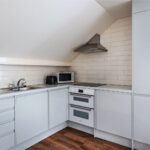
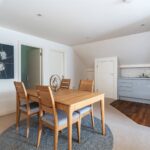
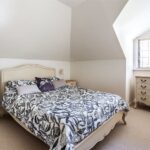
- Separate two-bedroom annexe, ideal for guests, family or staff
- Further development of this garage & annex block is possible.
- Approximately 7,450 sq. ft. of additional garaging, barn and ancillary buildings
- Outstanding facilities for the serious car collector, leisure use or home offices
- Extensive garaging and car barn with capacity for approximately 50 vehicles
- Dedicated workshop with inspection pit and EV charging facilities
- In all 3 acres of mature, private gardens and grounds
Recent Listings
-
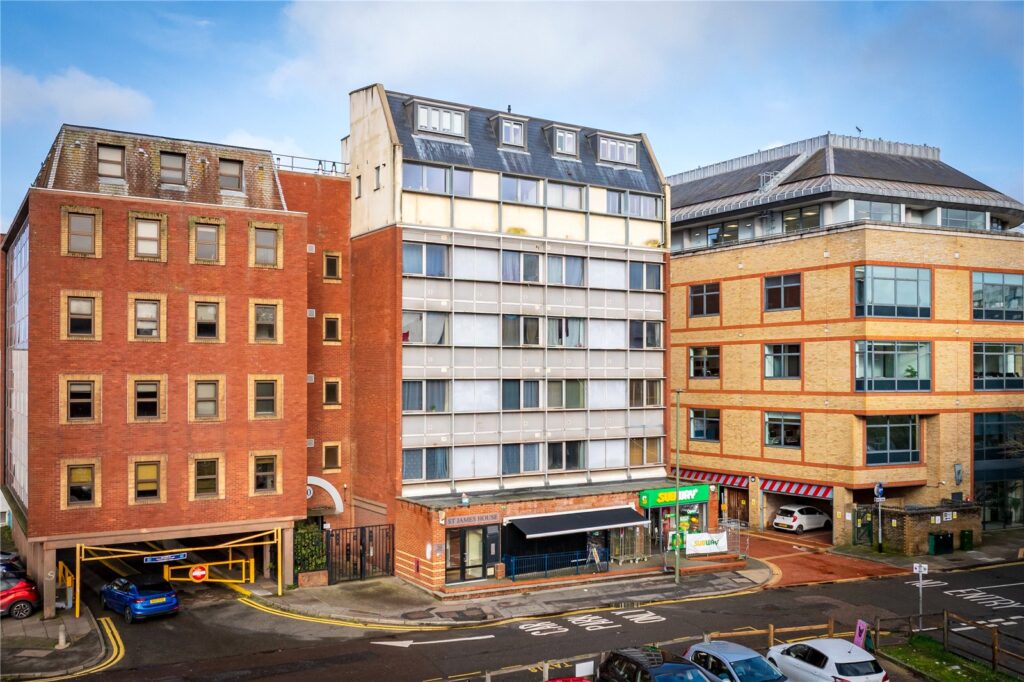
Bedford Road, Guildford, Surrey, GU1 4SJ
£4,300,000 Guide PriceSt James House is a seven-storey mixed use retail and residential building constructed in circa 1970. With a full refurbishment programme and new upper floors added in 2017. The residential building consists of 17 self-contained flats. The flats are accessed via a communal entrance with the benefit...18 Bedrooms17 Bathrooms17 Receptions18 Bed 17 Bath -
Farnham Road, Tilford, Farnham, Surrey, GU10 2AS
£2,950,000 Guide PriceAn exceptional country house with beautifully proportioned family accommodation, a two-bedroom annexe, impressive 14-metre indoor swimming pool and gym, and extensive ancillary buildings offering exceptional versatility. Set within approximately 3 acres of mature, private gardens and grounds.5 Bedrooms4 Bathrooms4 Receptions5 Bed 4 Bath -
Loxwood Road, Rudgwick, Horsham, West Sussex, RH12 3DR
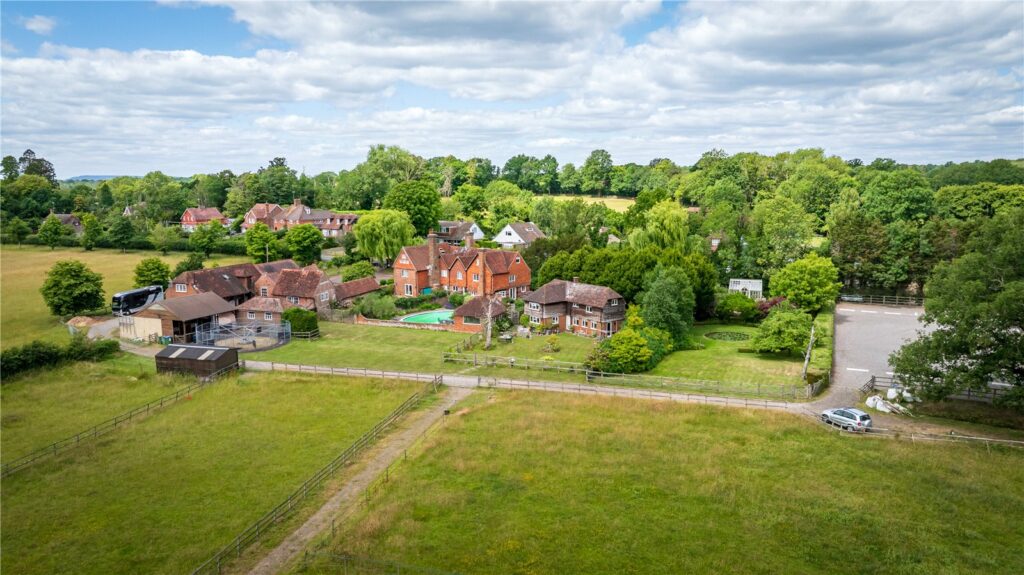
£2,825,000 Guide PriceA remarkable Grade II listed Sussex Farmhouse with substantial accommodation over three floors and exceptional equine facilities. A detached three-bedroom cottage, one-bedroom grooms flat, stable yard with 12 boxes, sand school, several barns, all within glorious gardens and grounds of approx. 21 ac...6 Bedrooms4 Bathrooms5 Receptions6 Bed 4 Bath
-
Knowle Lane, Cranleigh
£9,500 pcmA sprawling five bedroom family home, completely refurbished to the highest standards with a one bedroom annexe, triple garage, barn and car port for several cars, located within easy reach of Cranleigh town centre.6 Bedrooms6 Bathrooms4 Receptions6 Bed 6 Bath -
Alfold Road, Cranleigh
£8,500 pcmStunning Grade II Listed Tudor house, renovated throughout to the highest standard in a stunning rural setting with garaging, tennis court, swim spa and self contained annexe.4 Bedrooms3 Bathrooms4 Receptions4 Bed 3 Bath -
Knowle Lane, Cranleigh
£7,500 pcmA beautifully renovated four-bedroom, four-bathroom family home located on the sought-after Knowle Lane in the heart of Cranleigh. Combining modern elegance with the charm of traditional design, this property offers a spacious and flexible layout perfect for family living.4 Bedrooms4 Bathrooms4 Receptions4 Bed 4 Bath