Peperharow Road, Godalming






The Details
Property Summary
The Property
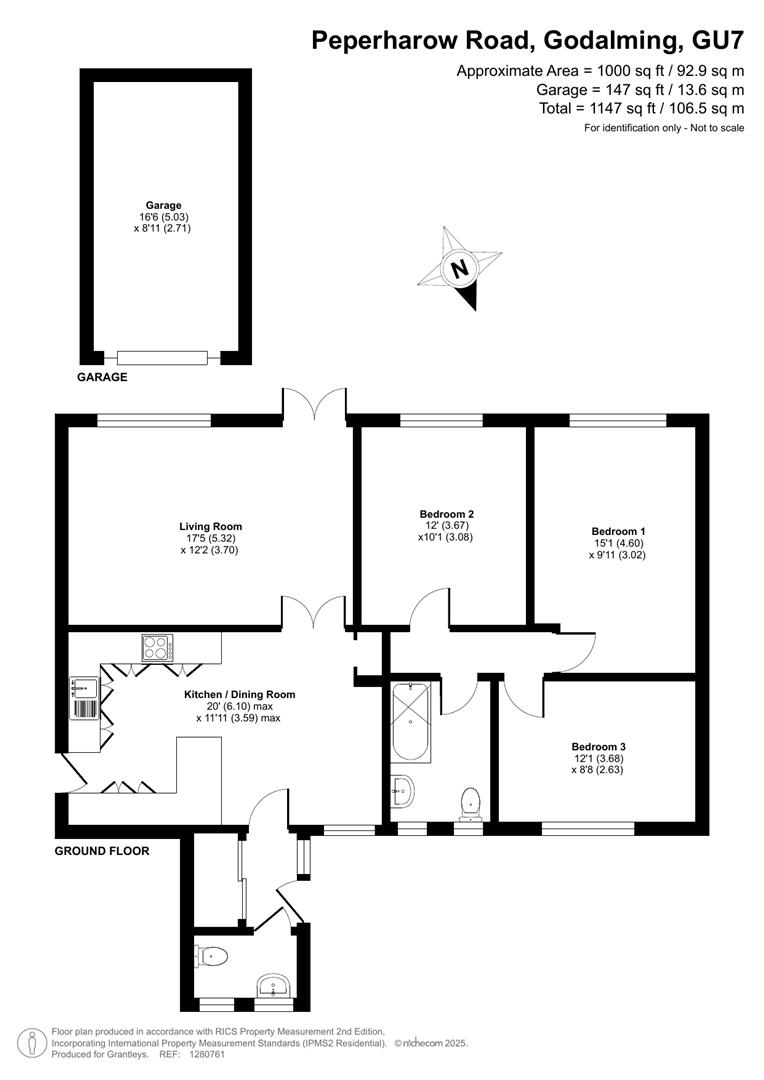
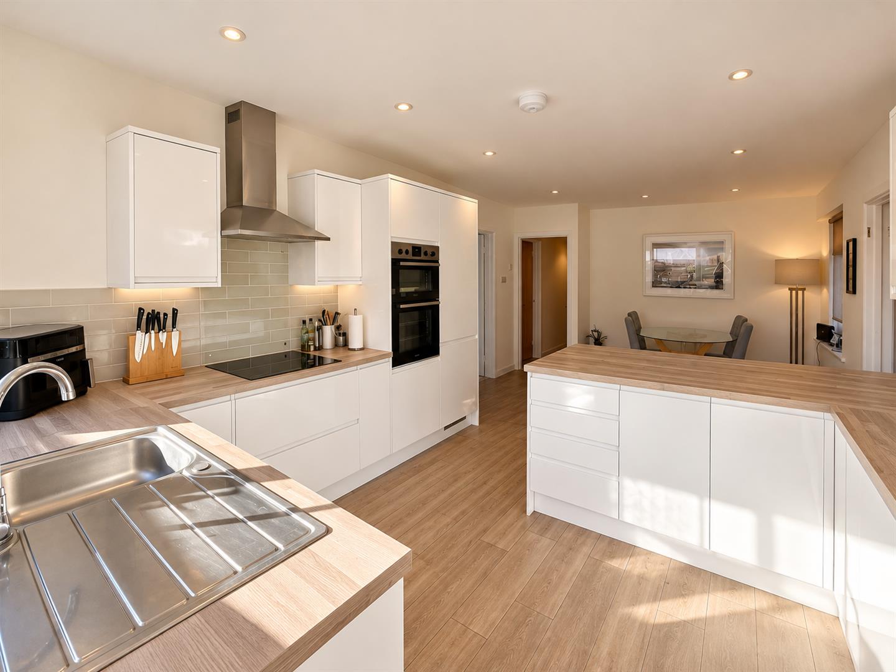
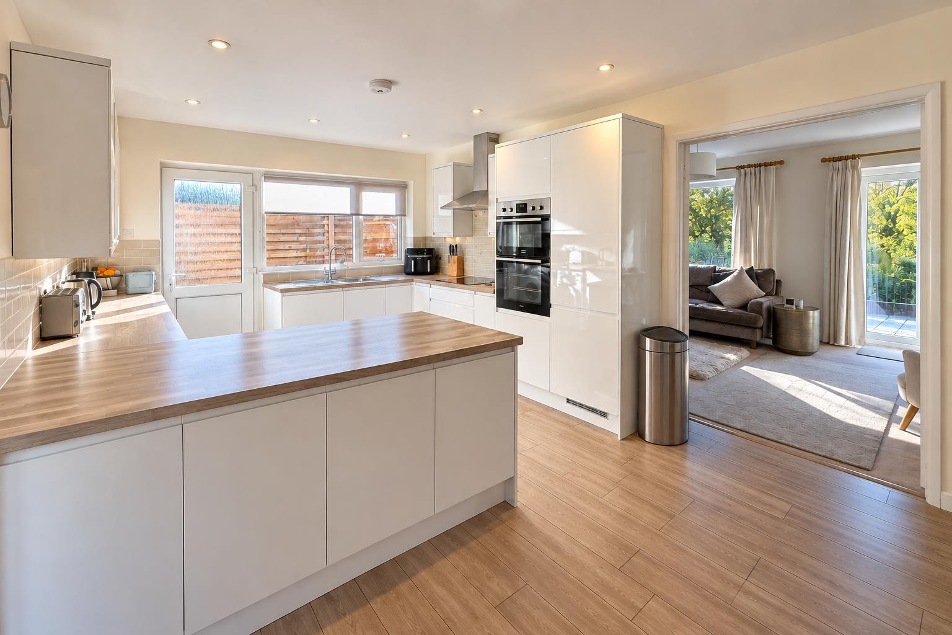
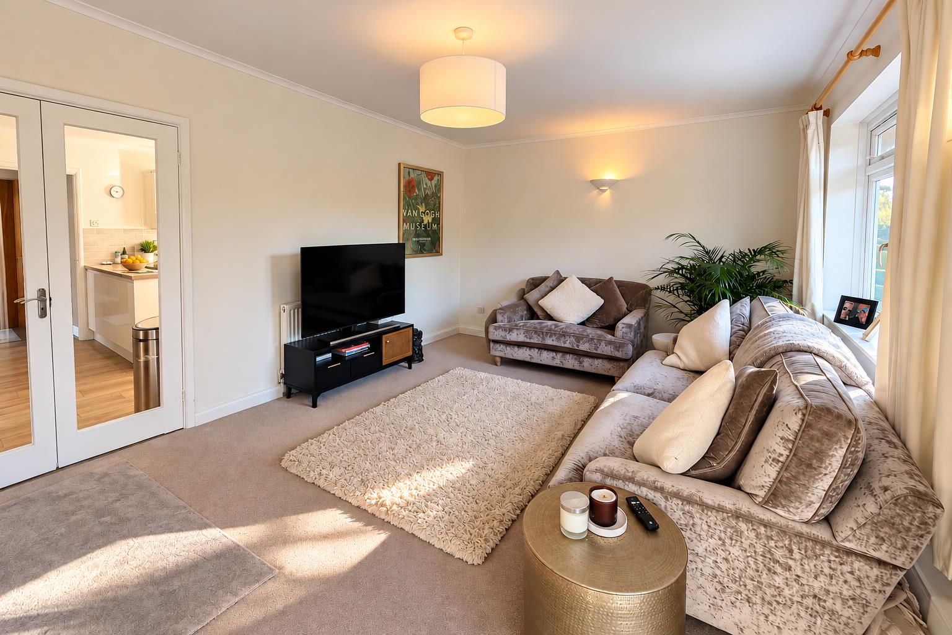
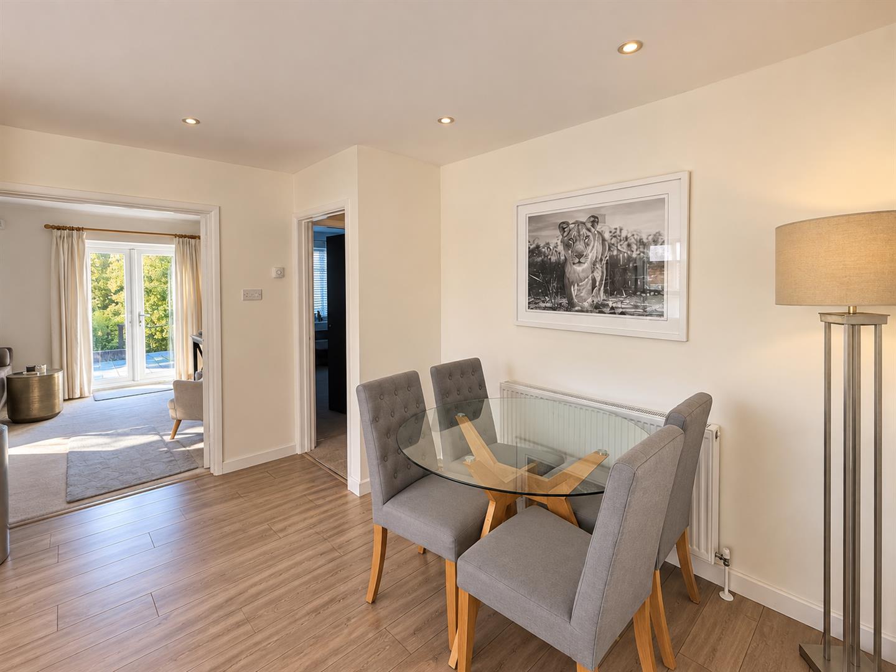
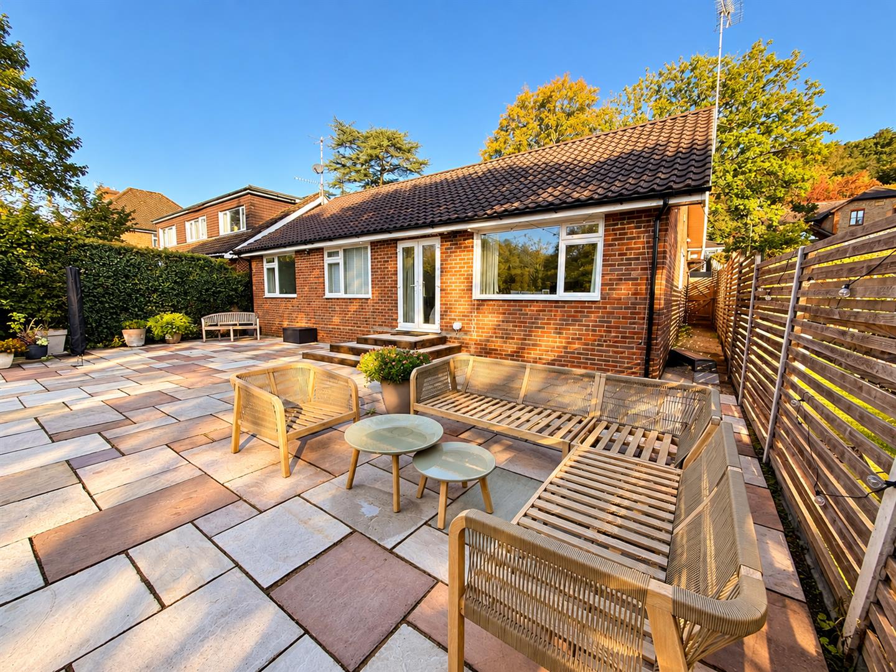
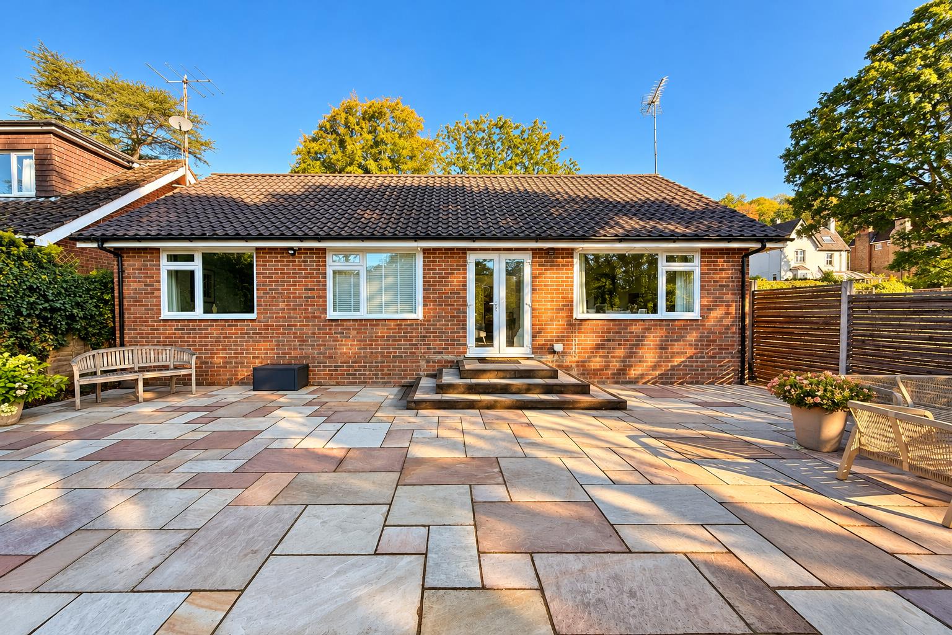
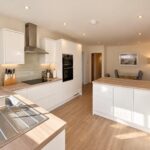
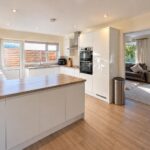
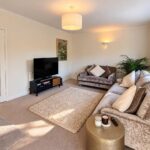
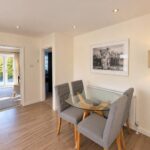
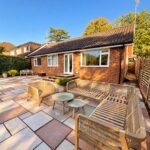
This well-presented home offers a modern, fully fitted kitchen with dining area. The kitchen leads through to a generous sitting room, which features double doors opening out onto the rear patio.
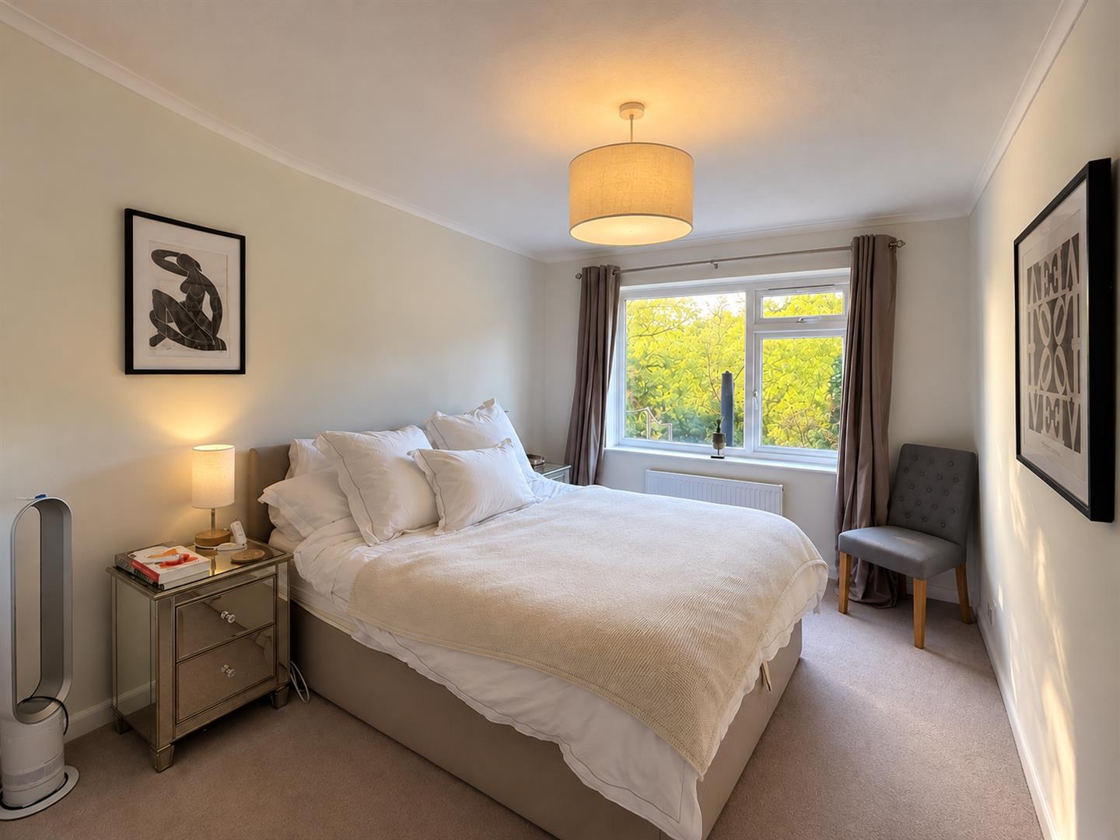
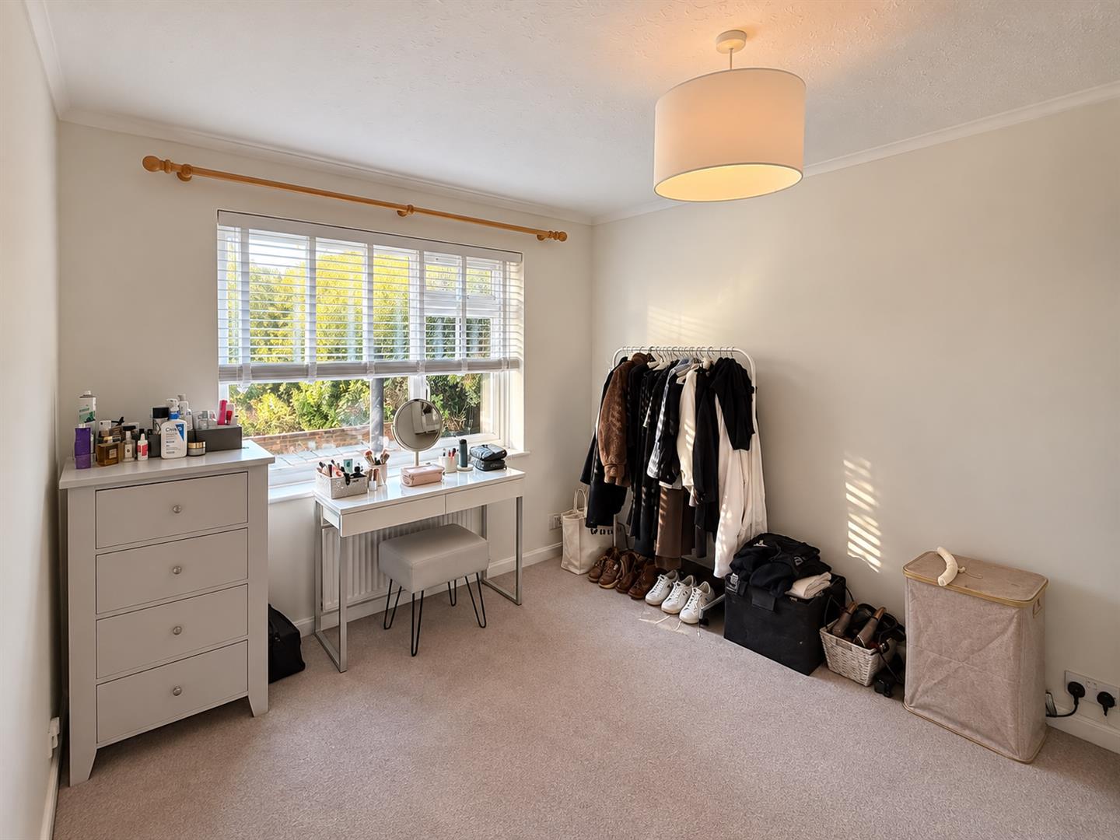
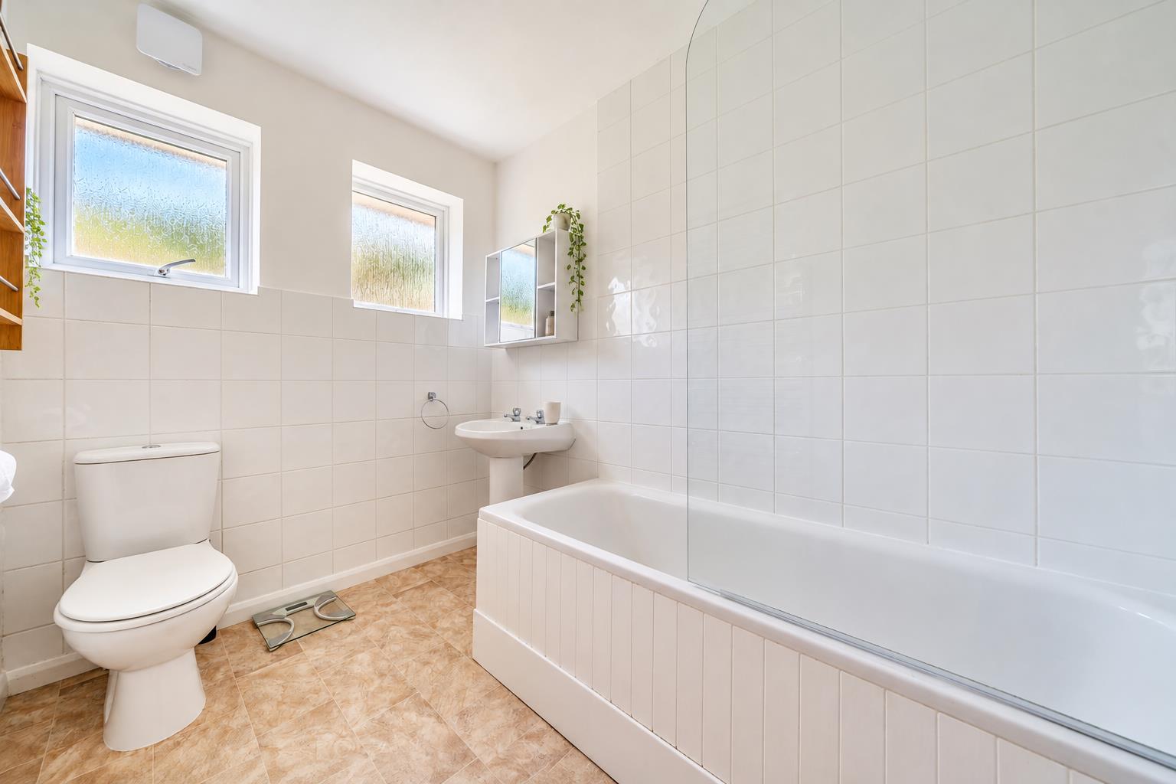
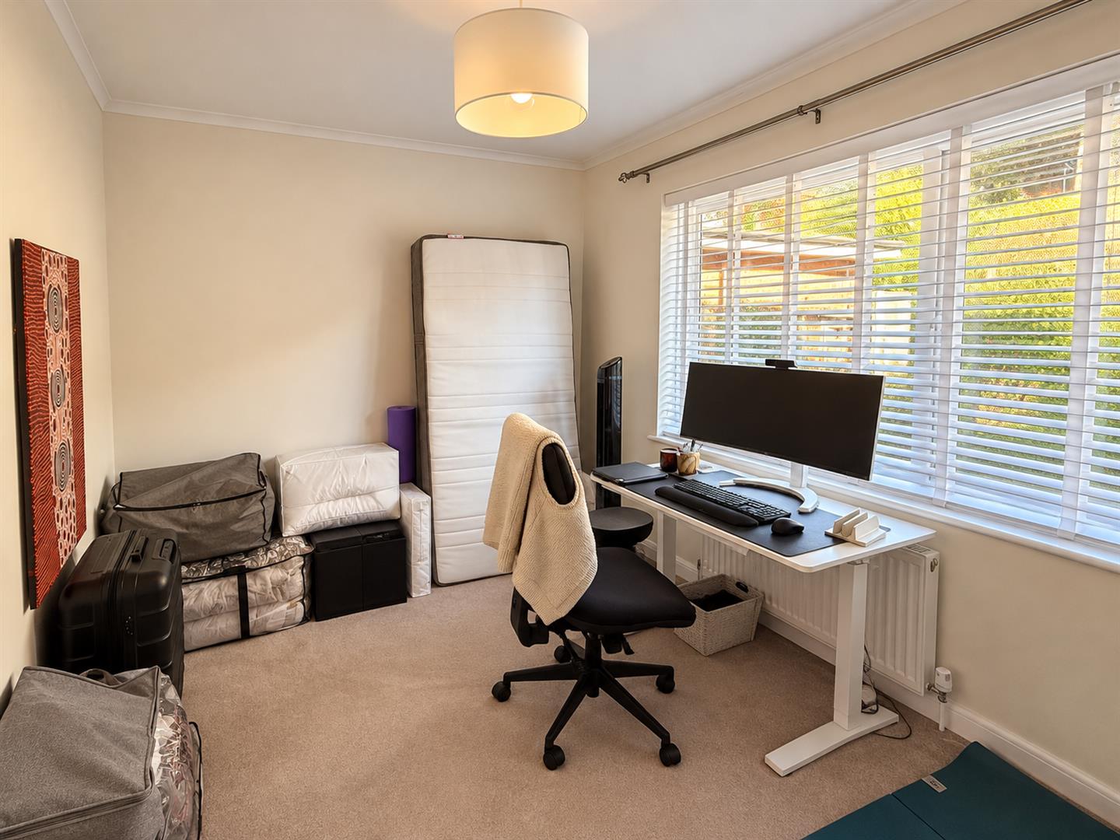
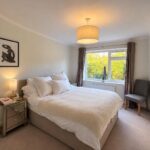
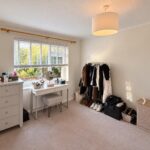
A hallway off the kitchen diner leads to three comfortable double bedrooms, all with good proportions and natural light. The family bathroom is modern and well-equipped.
Outside
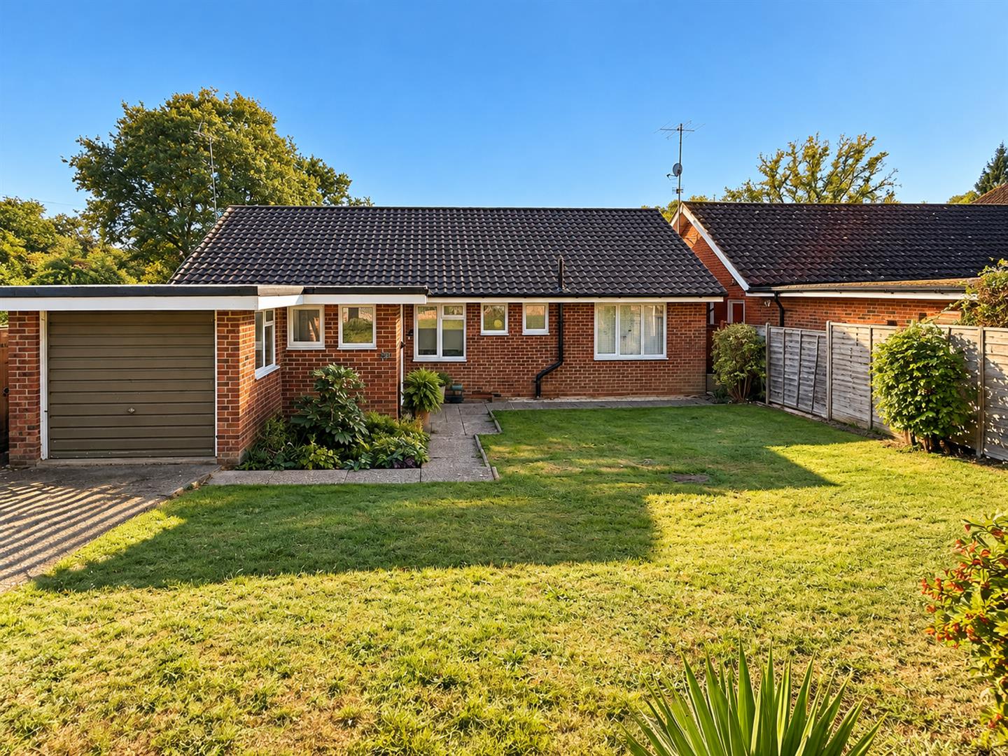
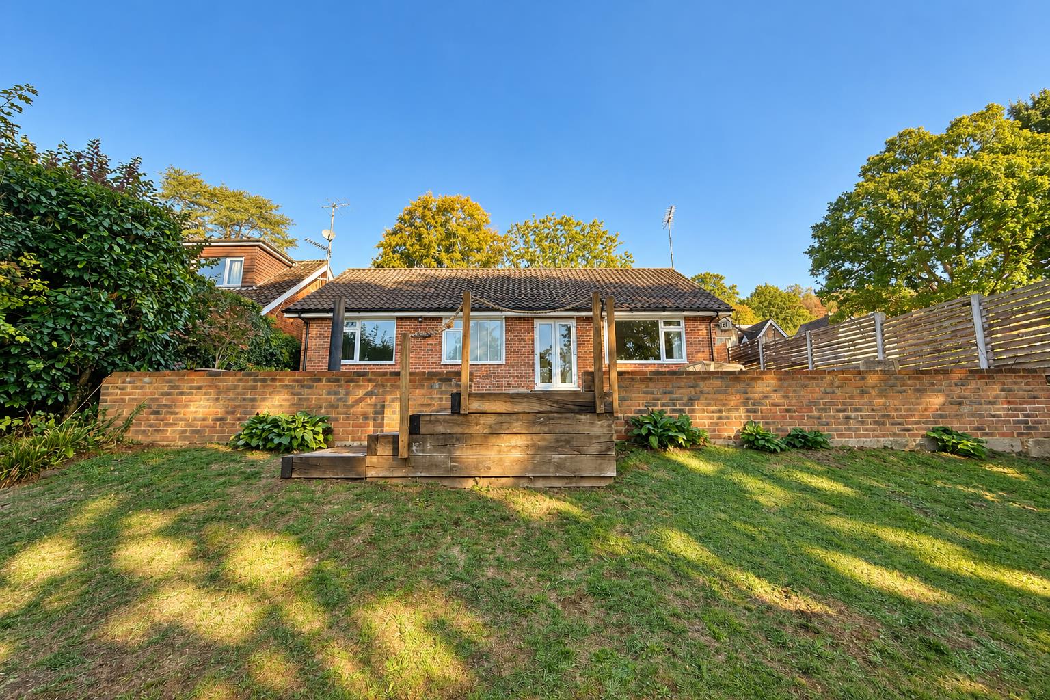
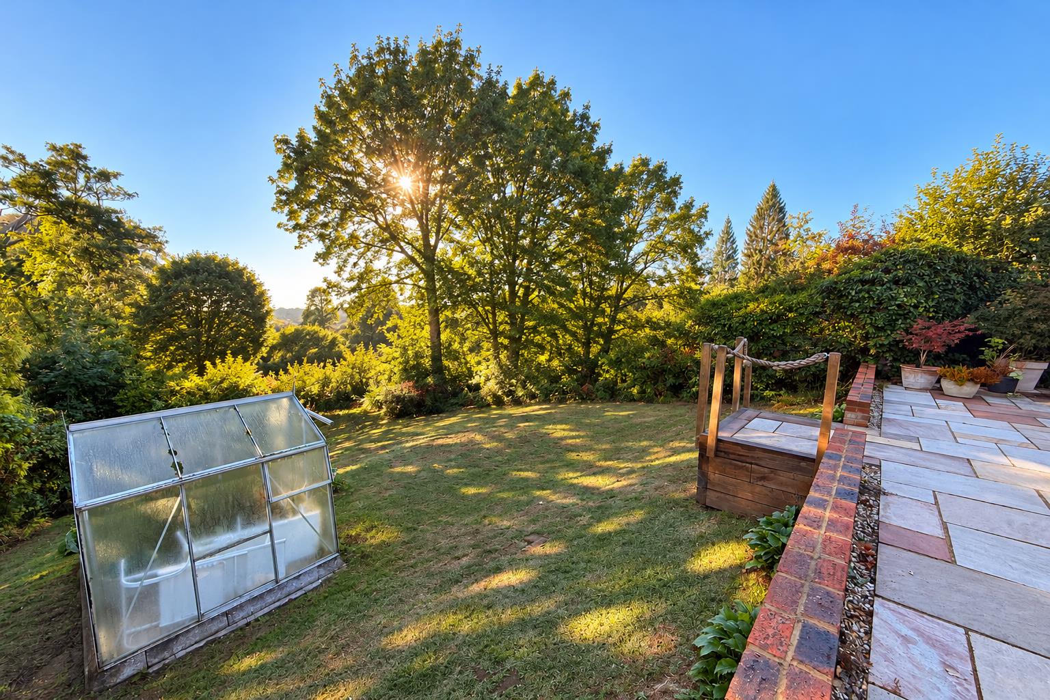
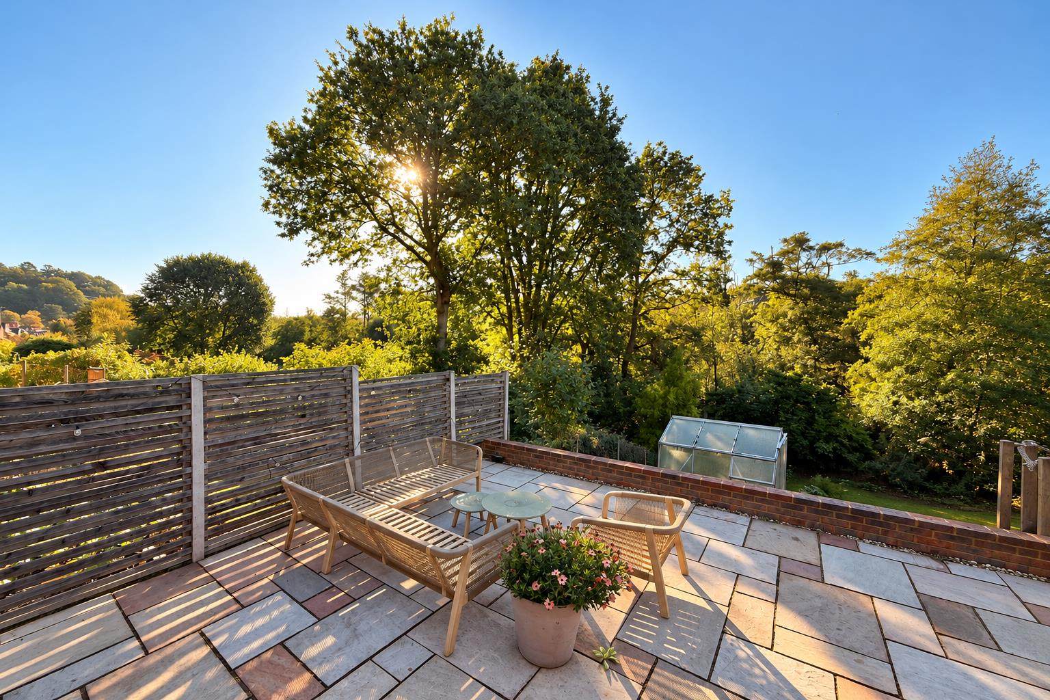
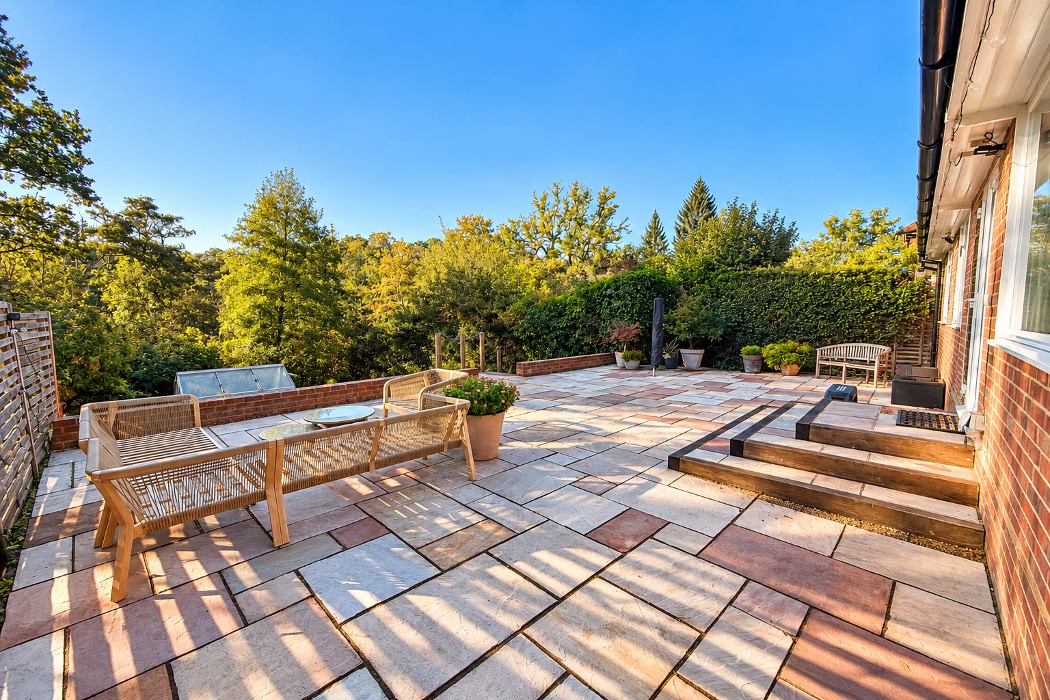
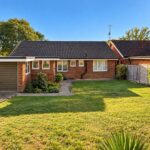
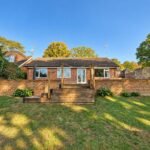
The property is set back with a neat and attractive front garden. To the rear, you'll find a good-sized garden with a large patio area that enjoys pleasant views. Additional benefits include a single garage and a private parking space for one car.
Location
The property benefits from excellent transport links, with access to both the southbound and northbound carriageways of the A3 within 4 miles – less than a 10-minute drive. Godalming Town Centre, including its mainline station with direct services to London Waterloo and Portsmouth Harbour, is within a 20-minute walk.
Schools
Charterhouse School is within a ten minute walk and both Godalming Junior School and Moss Lane School are within a 30 minute walk.
Additional Information
Utilities - Mains Gas, Electricity, Water & Waste
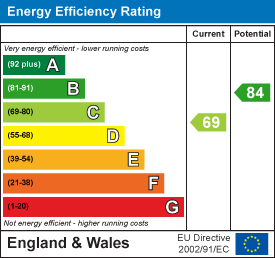
EPC Rating: Band C
Council Tax: Waverley Borough Council – Band E (£3,230.73 per annum)
Holding Deposit: £634.00 (equivalent to 1 week's rent)
Security Deposit: £3,173.00 (equivalent to 5 weeks' rent)
Photography - Grantley Estate Agents
Photographs may have been digitally enhanced for presentation purposes, including through the use of AI-assisted editing. Any such enhancements are intended solely to improve visual presentation and do not alter the property’s structural features, dimensions, permanent fixtures or material characteristics.
To check broadband and mobile phone coverage please visit Ofcom website:
ofcom.org.uk/phones-and-broadband/coverage-and-speeds/ofcom-checker
Our Agents for this listing
-

-

- Charlie Frost
- Gemma Stevens
- 01483 407623
- 01483 407630
- Email Charlie ›
- Email Gemma ›
- Stamp Duty Calculator ›
- Mortgage Calculator ›
✖
Mortgage Calculator
✖
Stamp Duty Calculator
Recent Listings
-
Bedford Road, Guildford, Surrey, GU1 4SJ
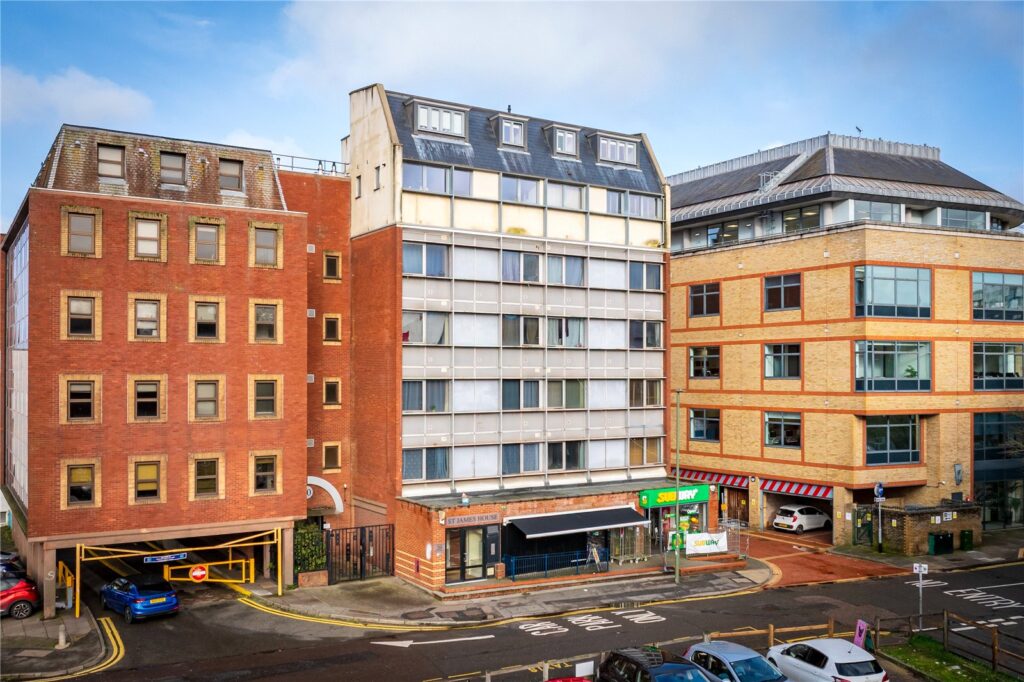
£4,300,000 Guide PriceSt James House is a seven-storey mixed use retail and residential building constructed in circa 1970. With a full refurbishment programme and new upper floors added in 2017. The residential building consists of 17 self-contained flats. The flats are accessed via a communal entrance with the benefit...18 Bedrooms17 Bathrooms17 Receptions18 Bed 17 Bath -
Farnham Road, Tilford, Farnham, Surrey, GU10 2AS
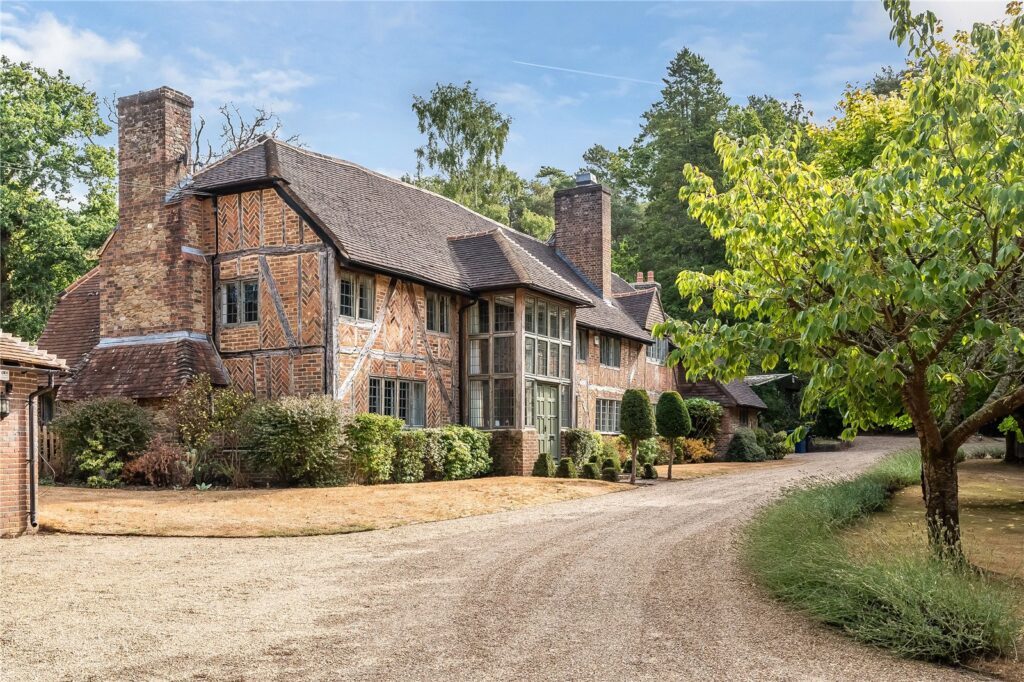
£2,950,000 Guide PriceAn exceptional country house with beautifully proportioned family accommodation, a two-bedroom annexe, impressive 14-metre indoor swimming pool and gym, and extensive ancillary buildings offering exceptional versatility. Set within approximately 3 acres of mature, private gardens and grounds.5 Bedrooms4 Bathrooms4 Receptions5 Bed 4 Bath -
Loxwood Road, Rudgwick, Horsham, West Sussex, RH12 3DR
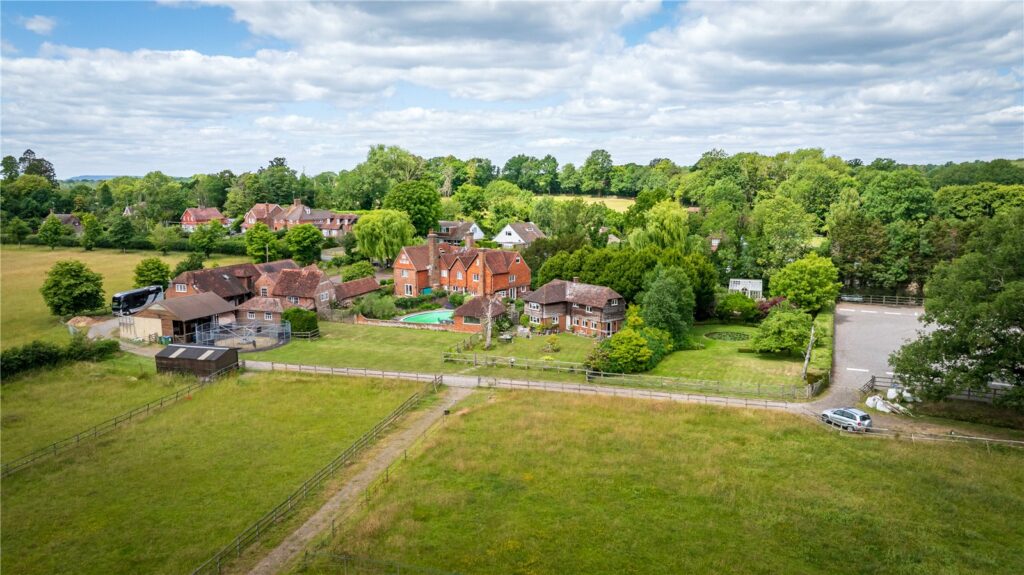
£2,825,000 Guide PriceA remarkable Grade II listed Sussex Farmhouse with substantial accommodation over three floors and exceptional equine facilities. A detached three-bedroom cottage, one-bedroom grooms flat, stable yard with 12 boxes, sand school, several barns, all within glorious gardens and grounds of approx. 21 ac...6 Bedrooms4 Bathrooms5 Receptions6 Bed 4 Bath
-
Knowle Lane, Cranleigh
£9,500 pcmA sprawling five bedroom family home, completely refurbished to the highest standards with a one bedroom annexe, triple garage, barn and car port for several cars, located within easy reach of Cranleigh town centre.6 Bedrooms6 Bathrooms4 Receptions6 Bed 6 Bath -
Alfold Road, Cranleigh
£8,500 pcmStunning Grade II Listed Tudor house, renovated throughout to the highest standard in a stunning rural setting with garaging, tennis court, swim spa and self contained annexe.4 Bedrooms3 Bathrooms4 Receptions4 Bed 3 Bath -
Knowle Lane, Cranleigh
£7,500 pcmA beautifully renovated four-bedroom, four-bathroom family home located on the sought-after Knowle Lane in the heart of Cranleigh. Combining modern elegance with the charm of traditional design, this property offers a spacious and flexible layout perfect for family living.4 Bedrooms4 Bathrooms4 Receptions4 Bed 4 Bath