Mill Road, South Holmwood

















Property Summary
The Property
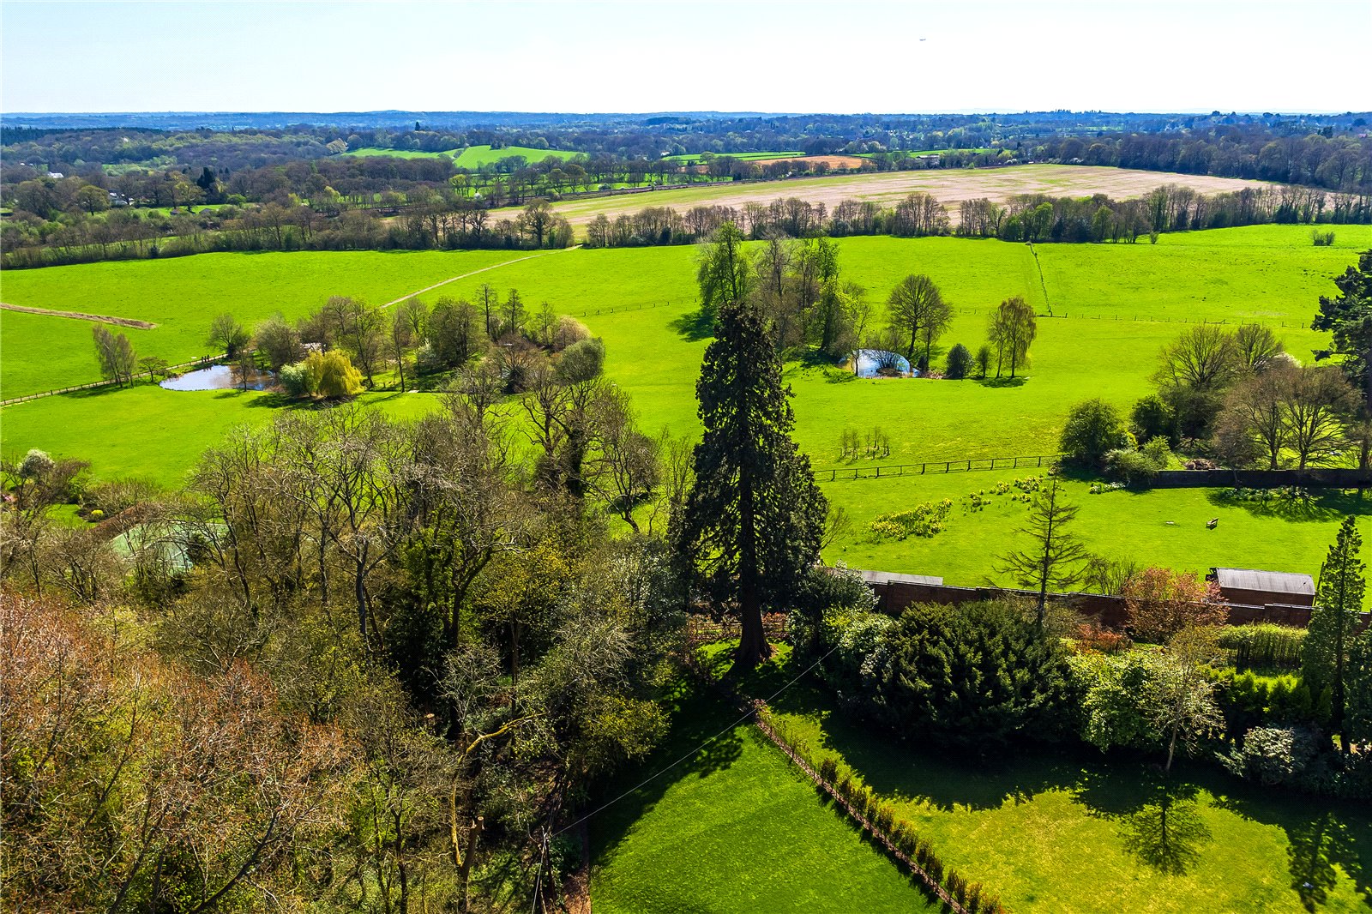
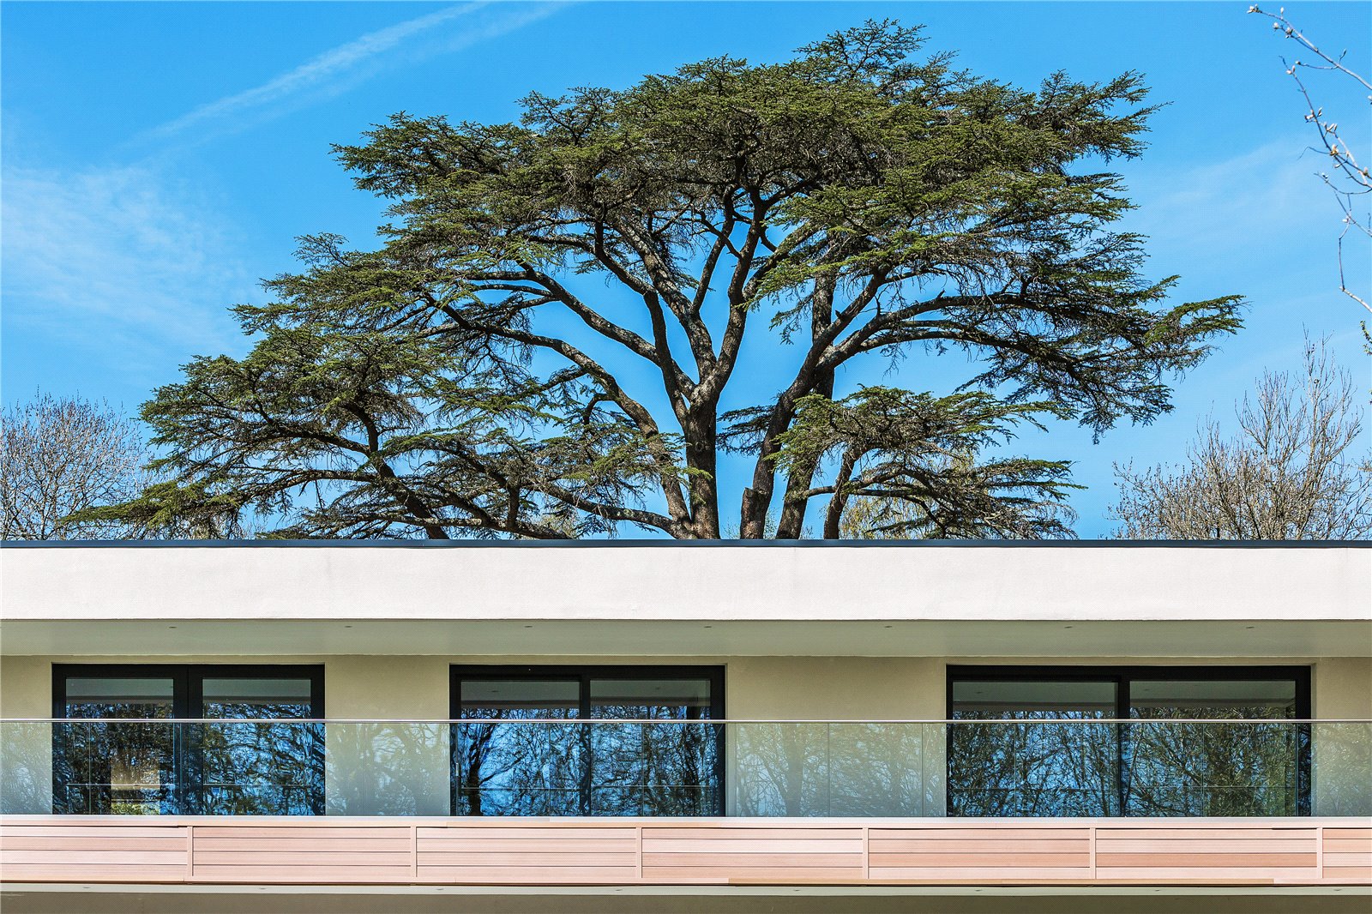
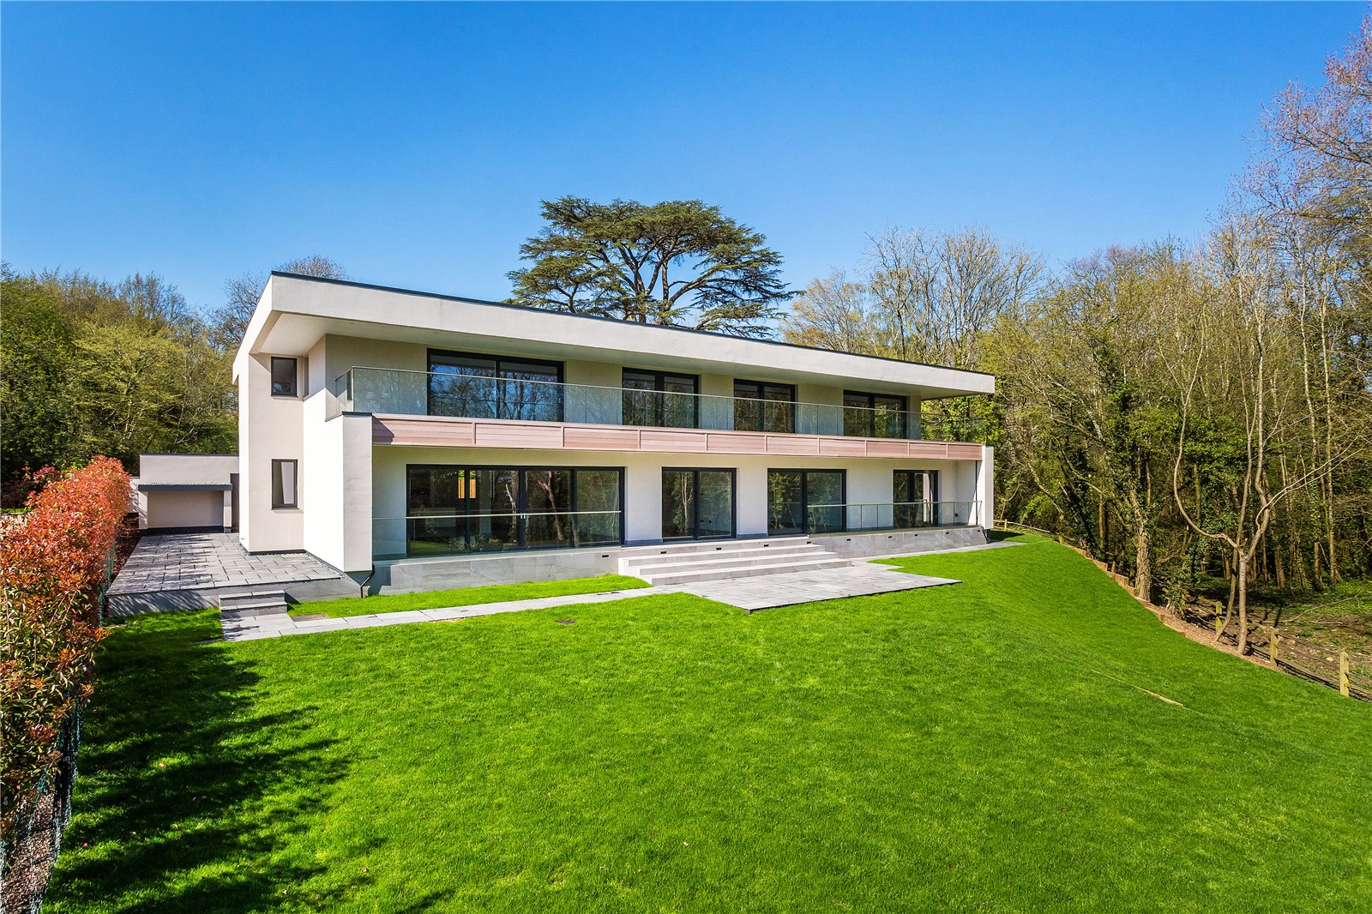
The Surrey Hills are as famed for their peace and tranquillity as they are for the ground-breaking architecture throughout the centuries. This individual and inspiring building reflects the areas’ passion for embracing the new, whilst protecting this area of outstanding natural beauty.
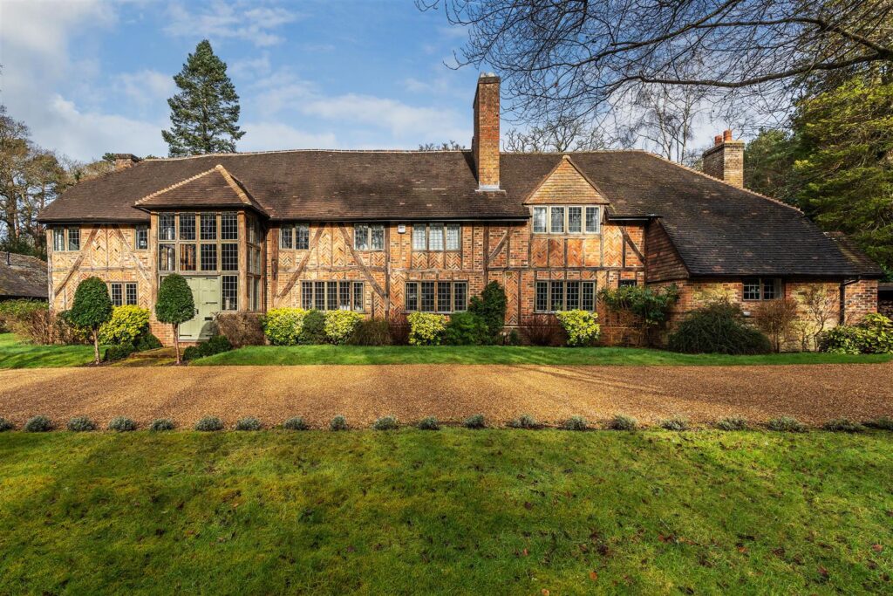
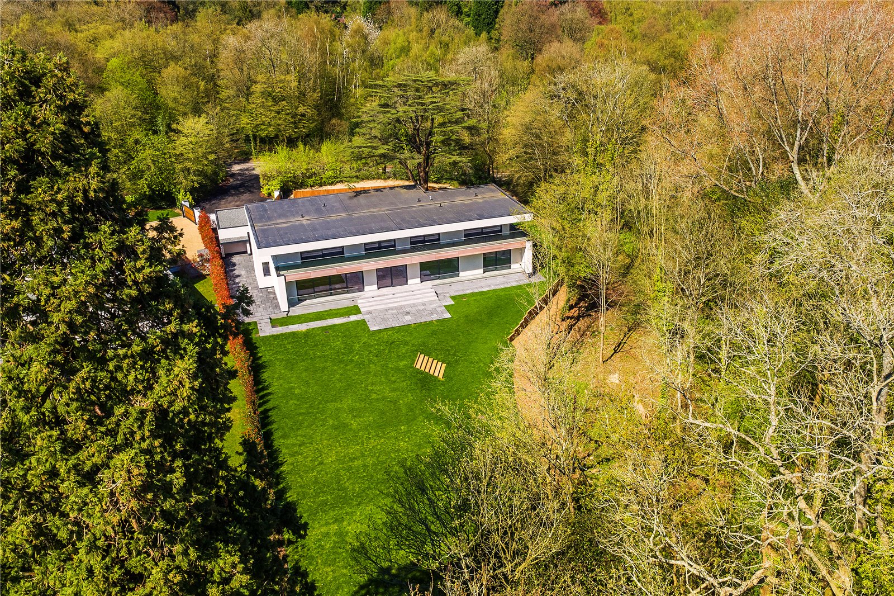
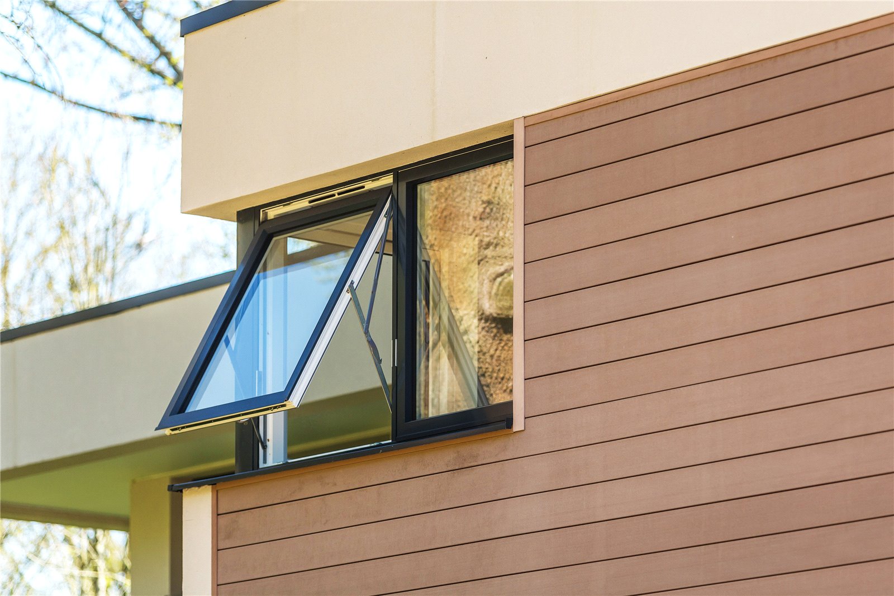
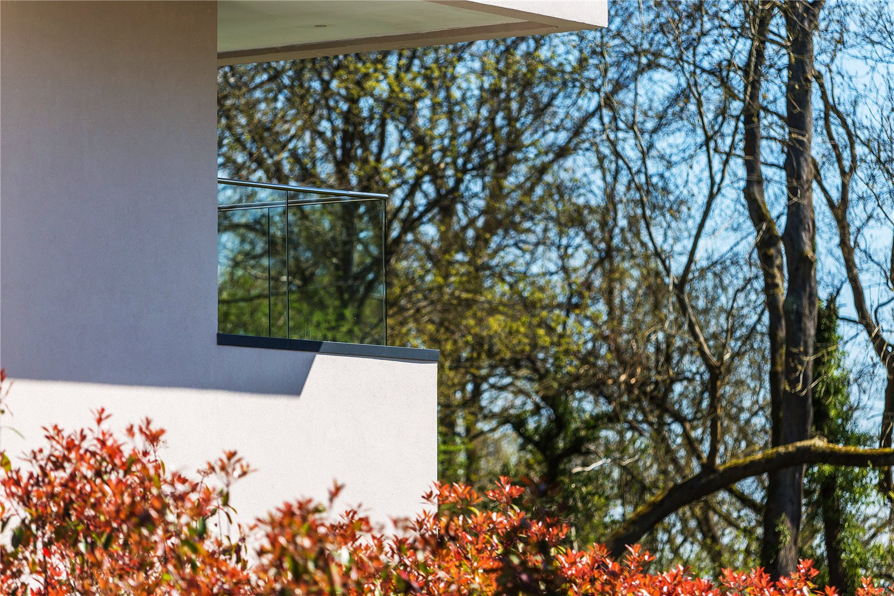
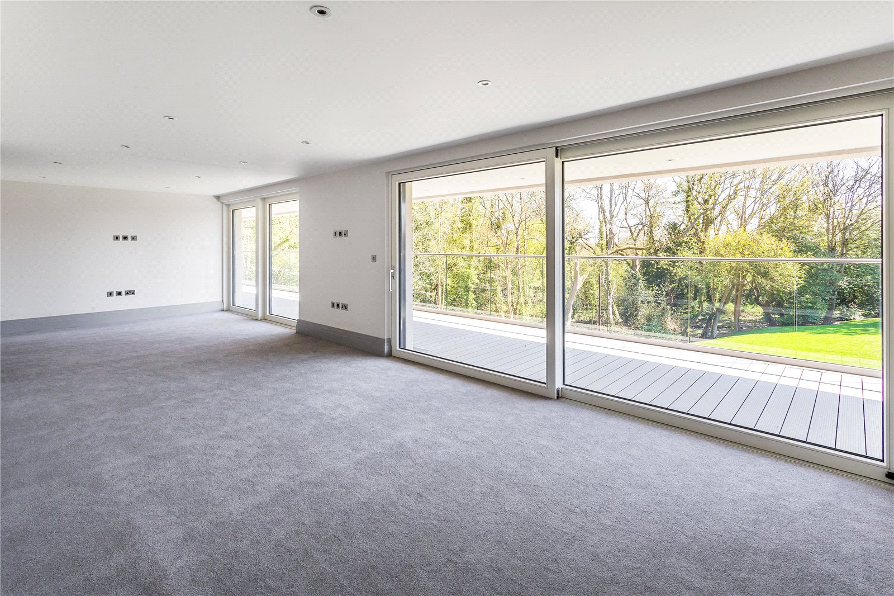
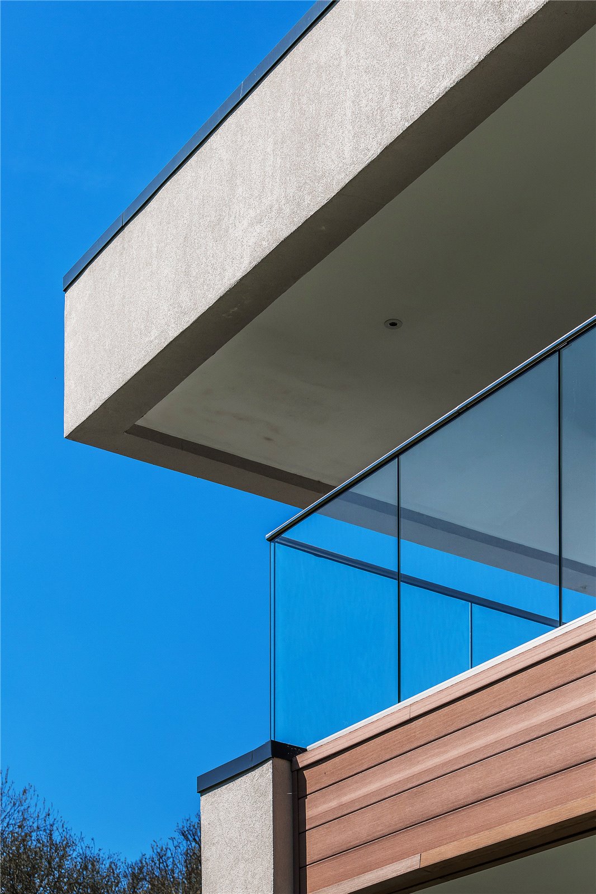
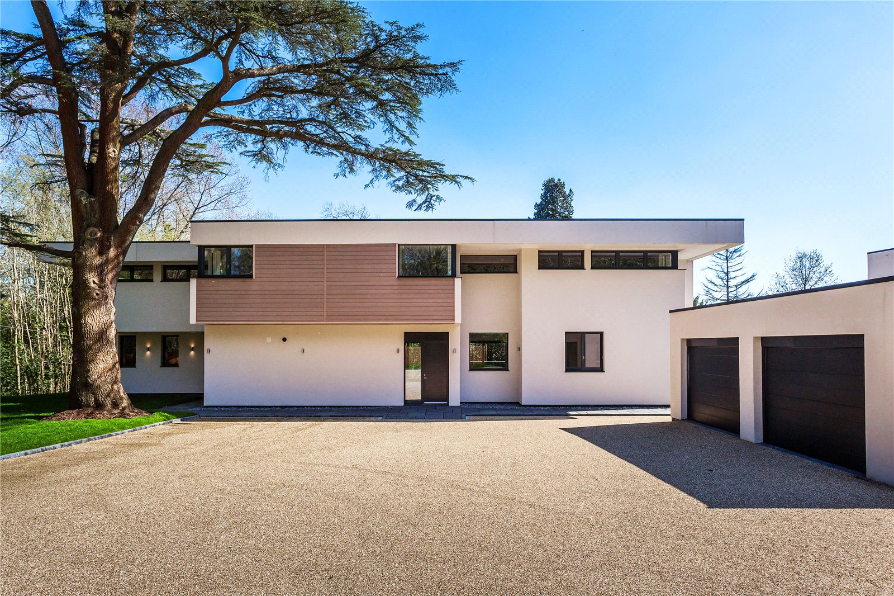
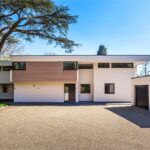
The intriguing and specialist home is distinctive by design with off white rendered walls punctuated by grey framed windows. The reception space and bedrooms enjoy a southerly aspect and wrap around terraces and balconies.
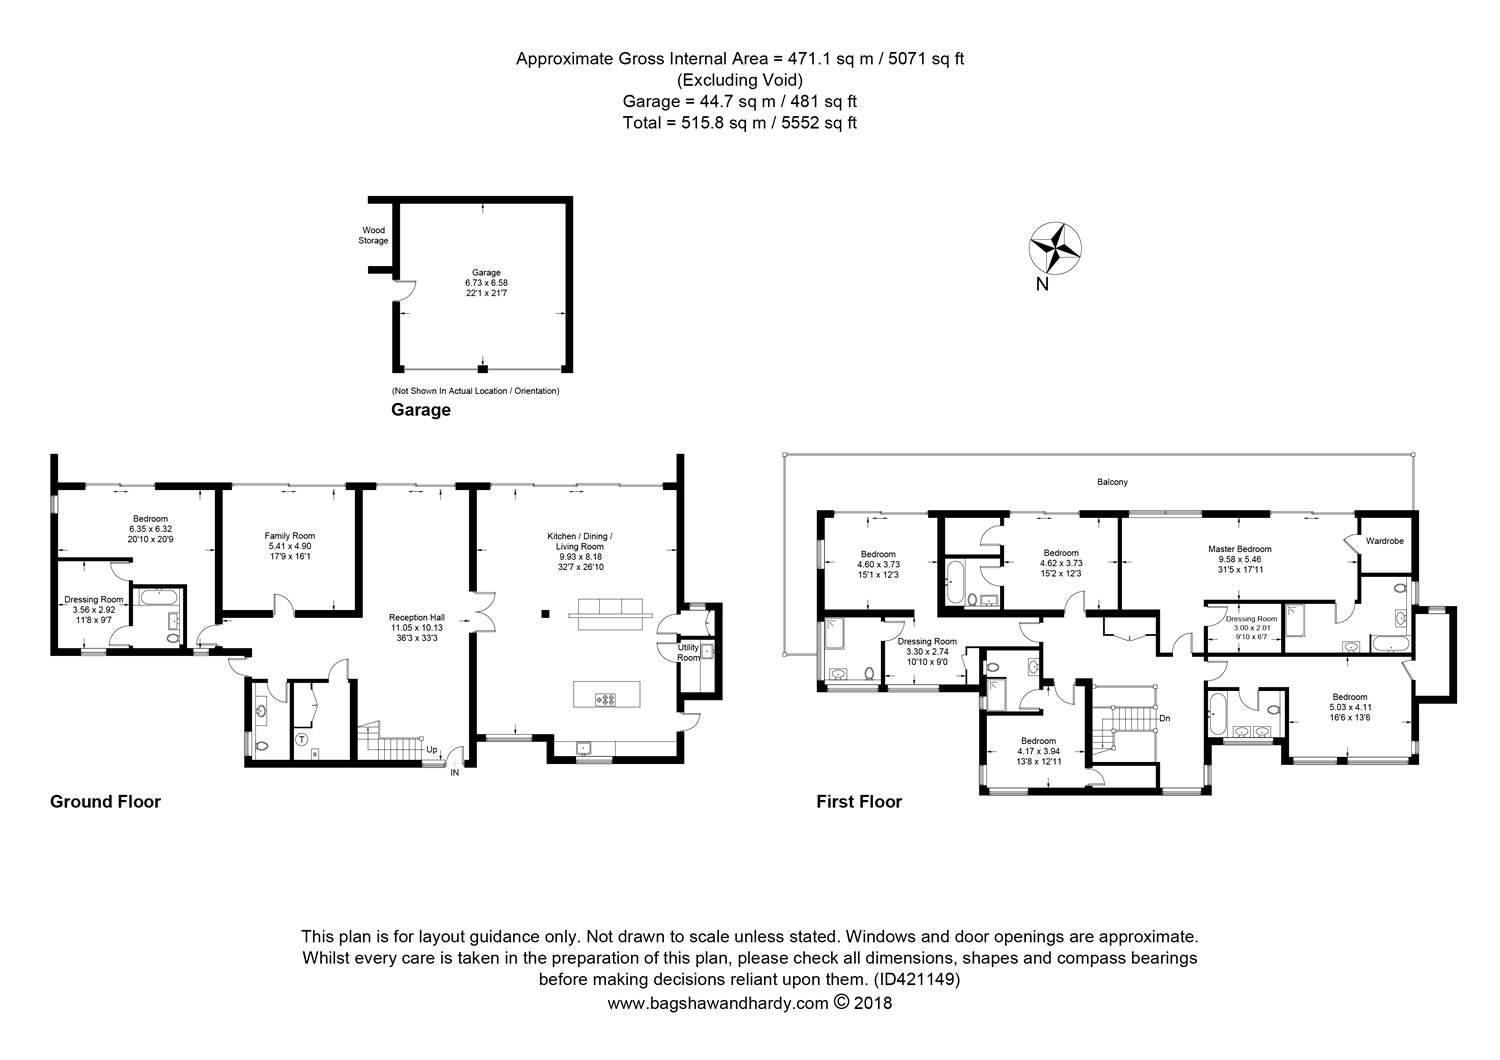
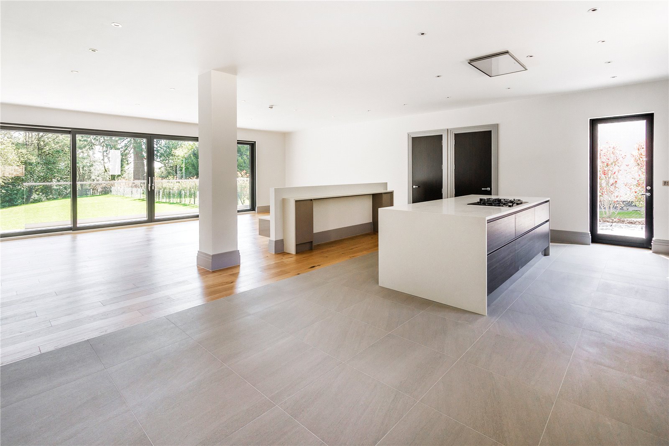
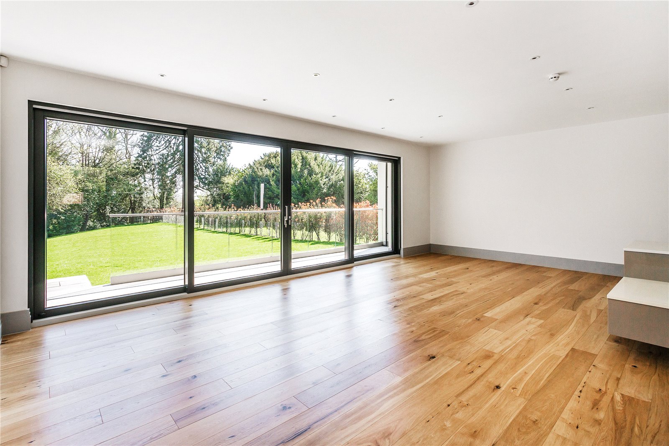
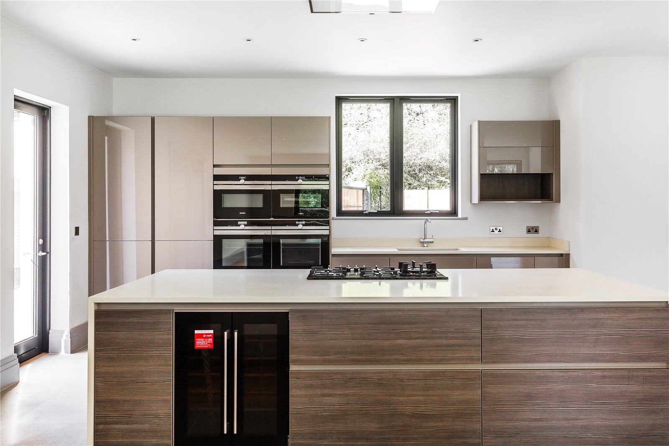
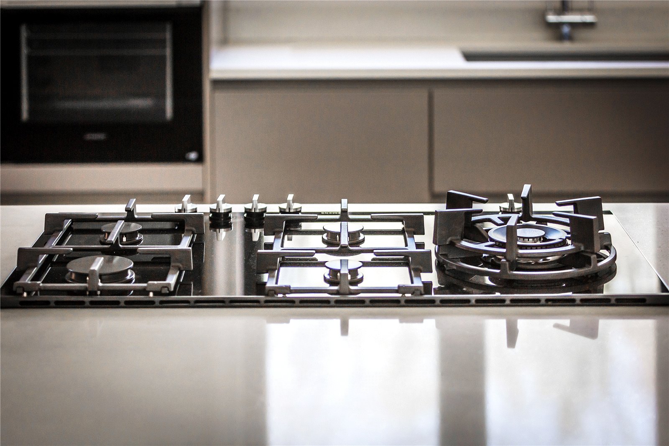
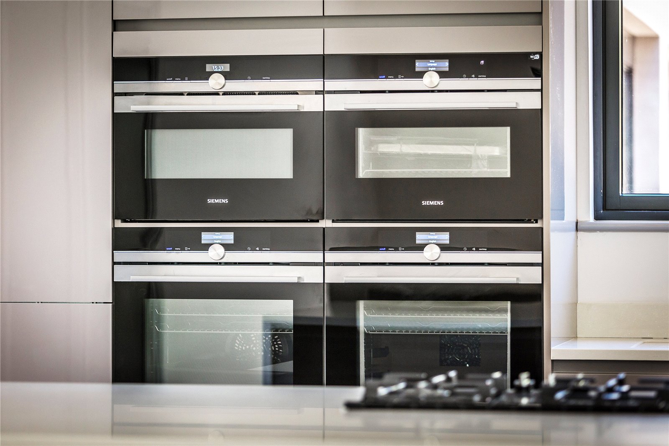

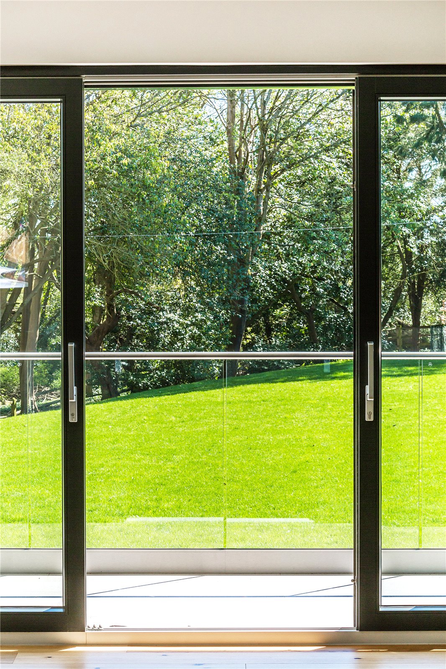
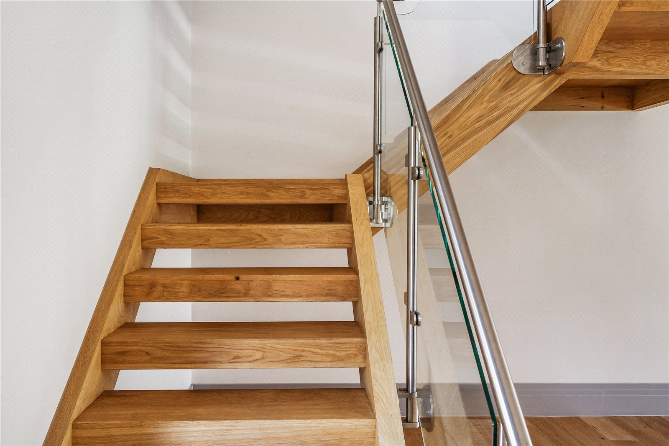
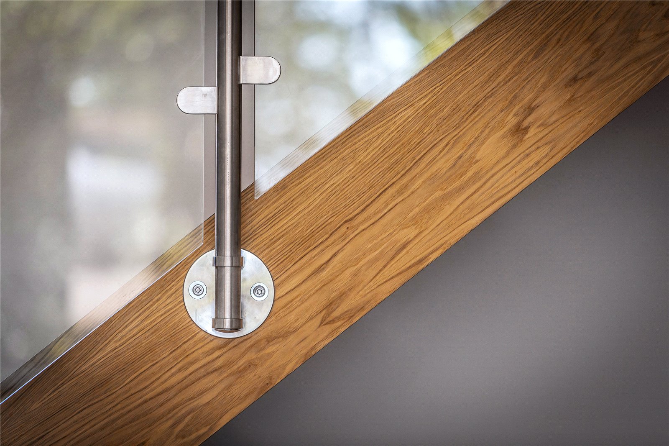
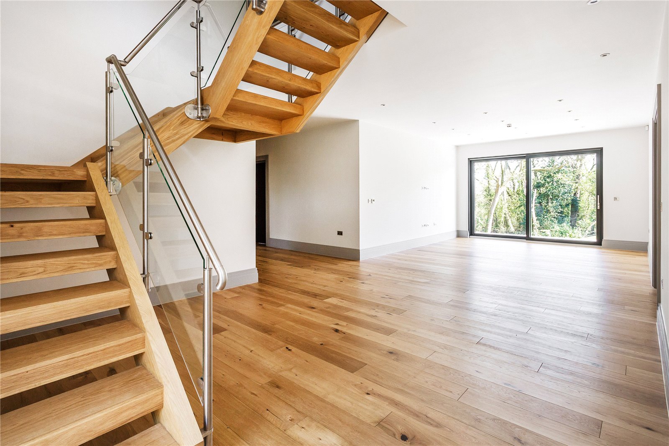
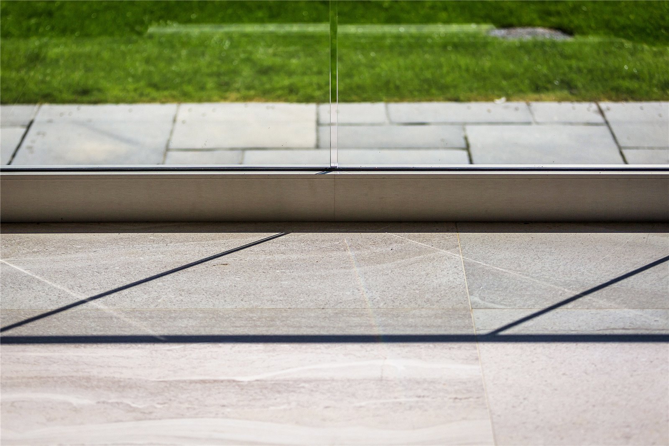
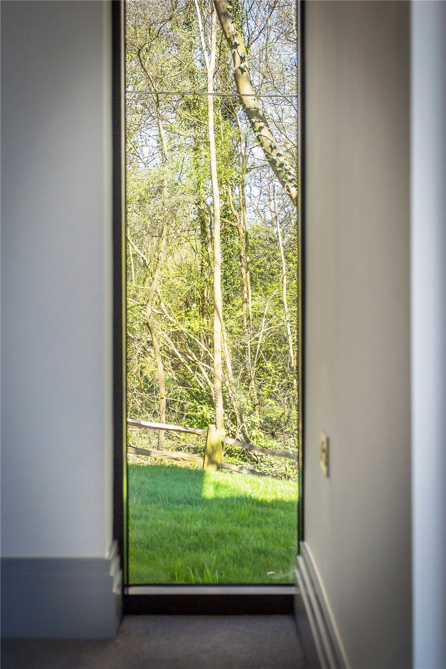
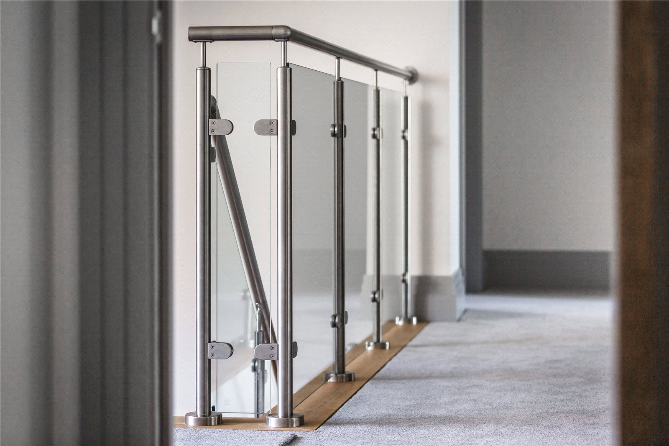
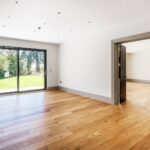
The reception hall is a magnificent vaulted atrium style space with a bespoke Oak cantilevered staircase leading to the first floor. The dining hall area enjoys a panoramic view across the terrace and gardens beyond. The opulent kitchen has been skilfully designed with a linear line of sight and uninterrupted view of the grounds, incorporating top of the range appliances which all add to this high spec designer kitchen. The kitchen opens to a further area for dining and family space overlooking the gardens with full height sliding doors onto the terrace. The spacious drawing room also opens onto the terrace and is flooded with light from the floor to ceiling panoramic sliding doors.
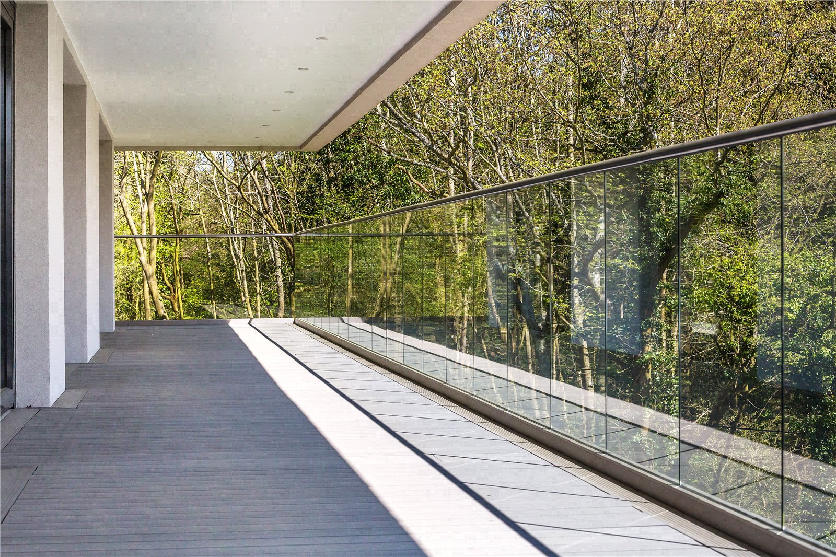
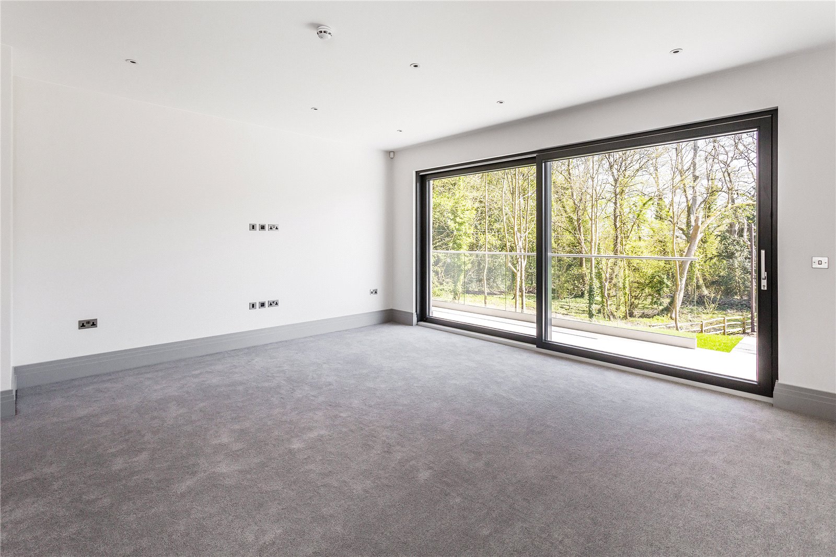
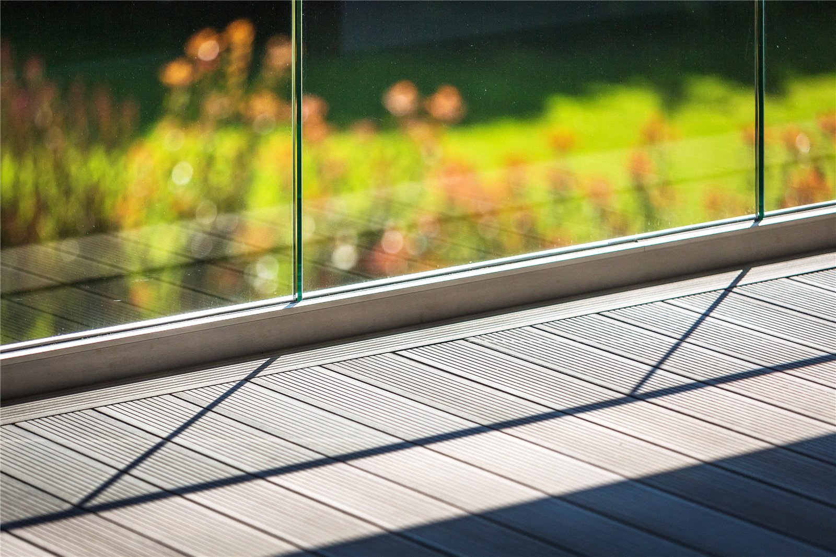
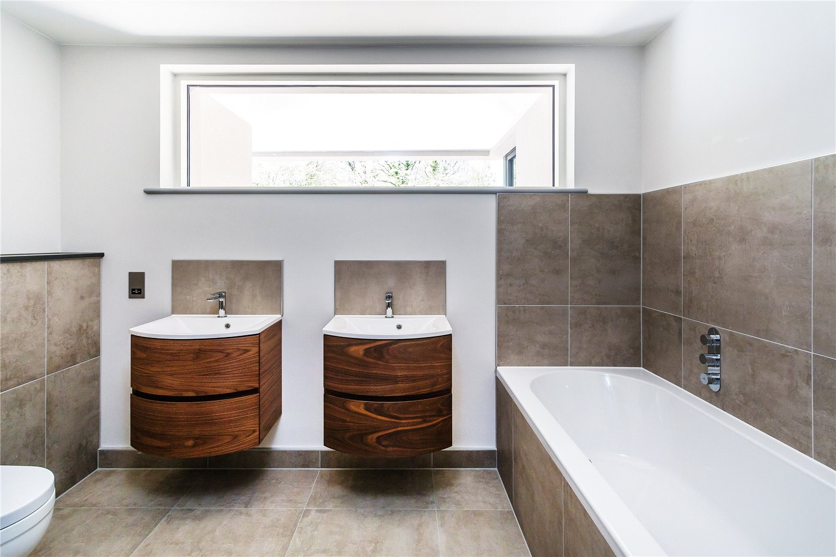
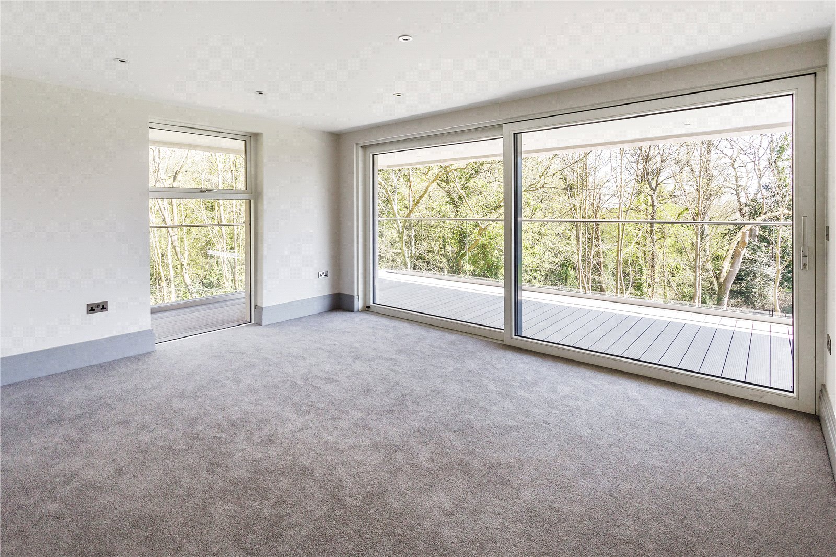
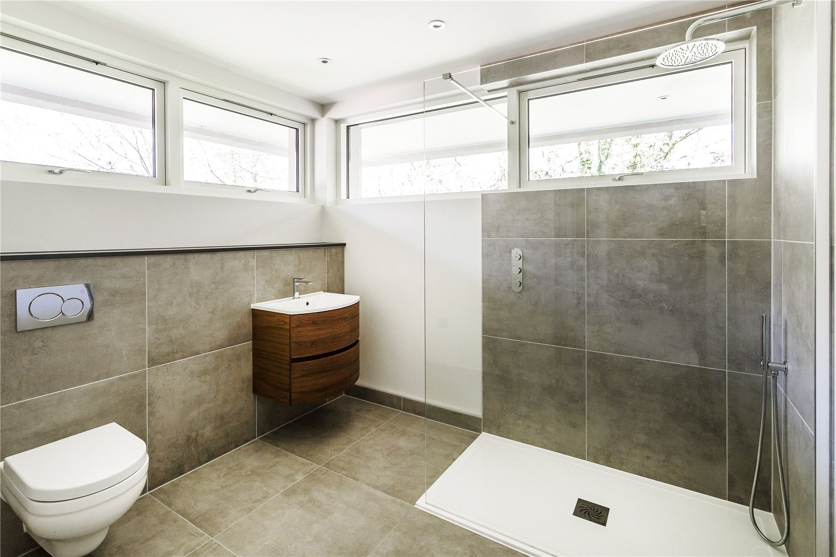
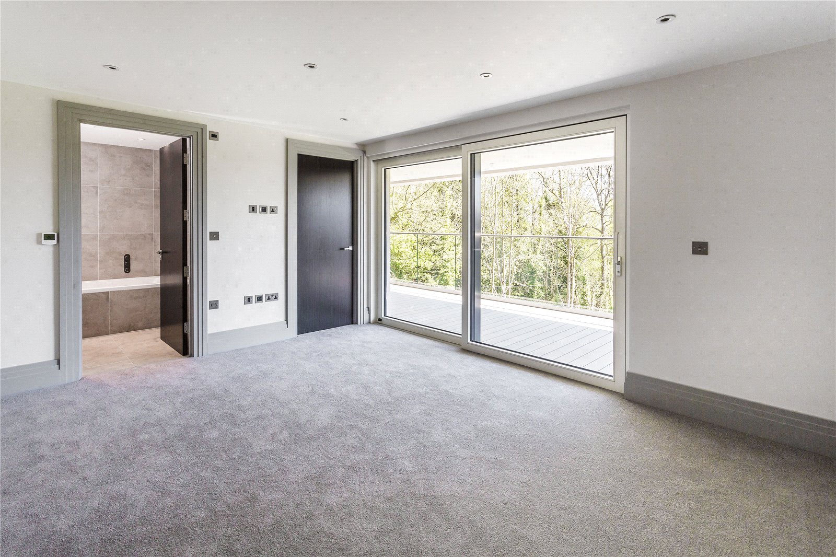
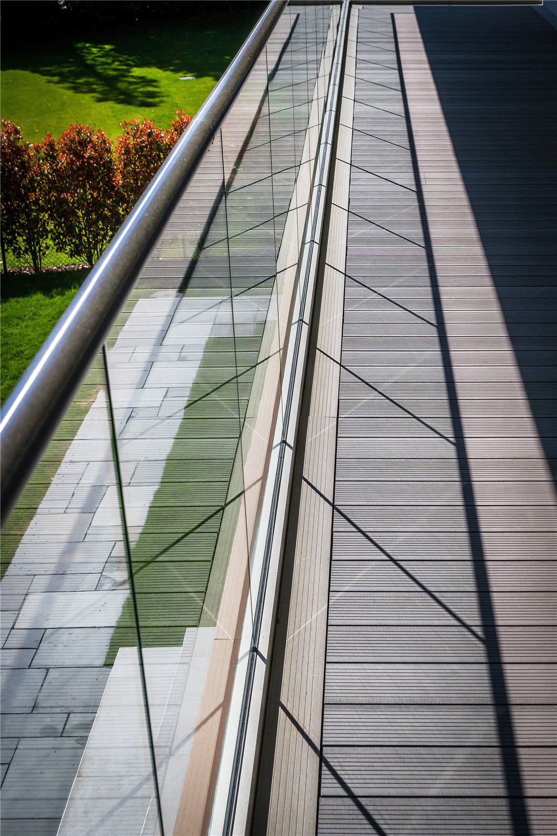
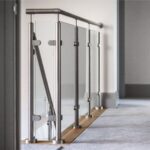
The first floor is equally impressive featuring a sumptuous main bedroom suite with two dressing rooms, en-suite bathroom, and access to a substantial glass enclosed terrace. A further four double bedrooms with en- suite bathrooms compliment this superb contemporary home.
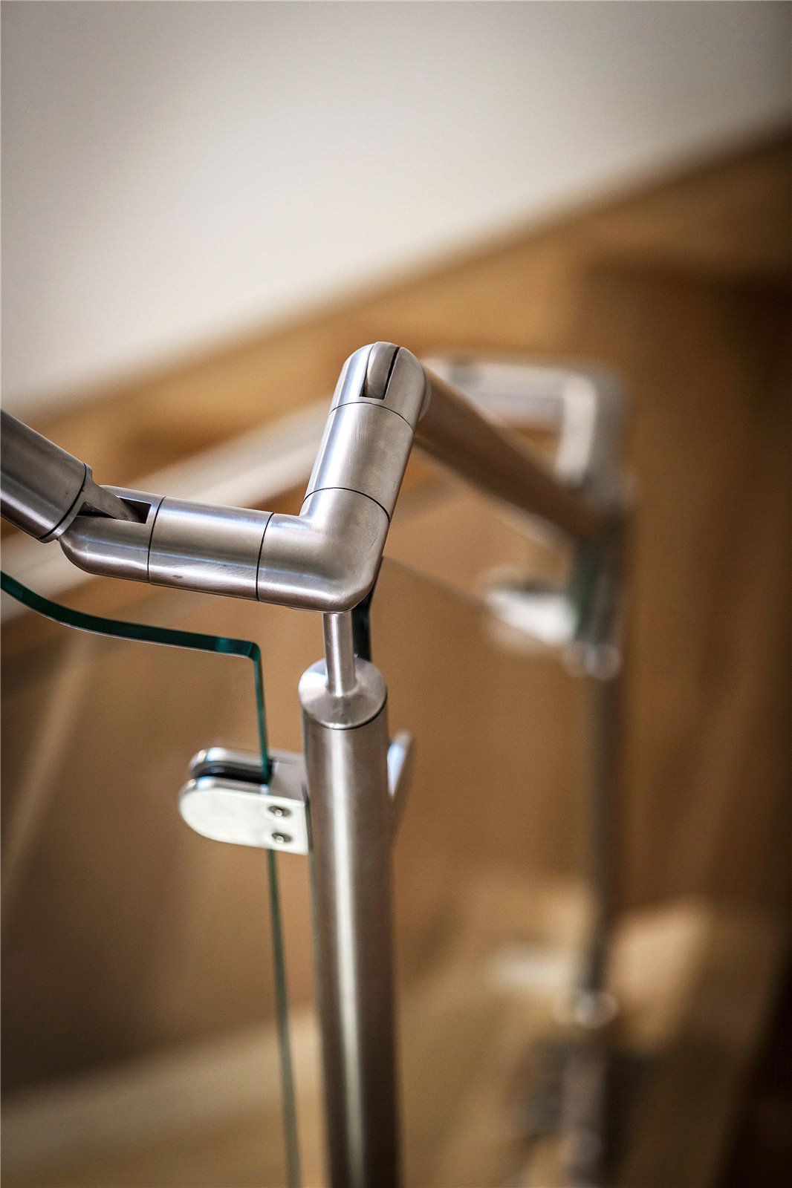
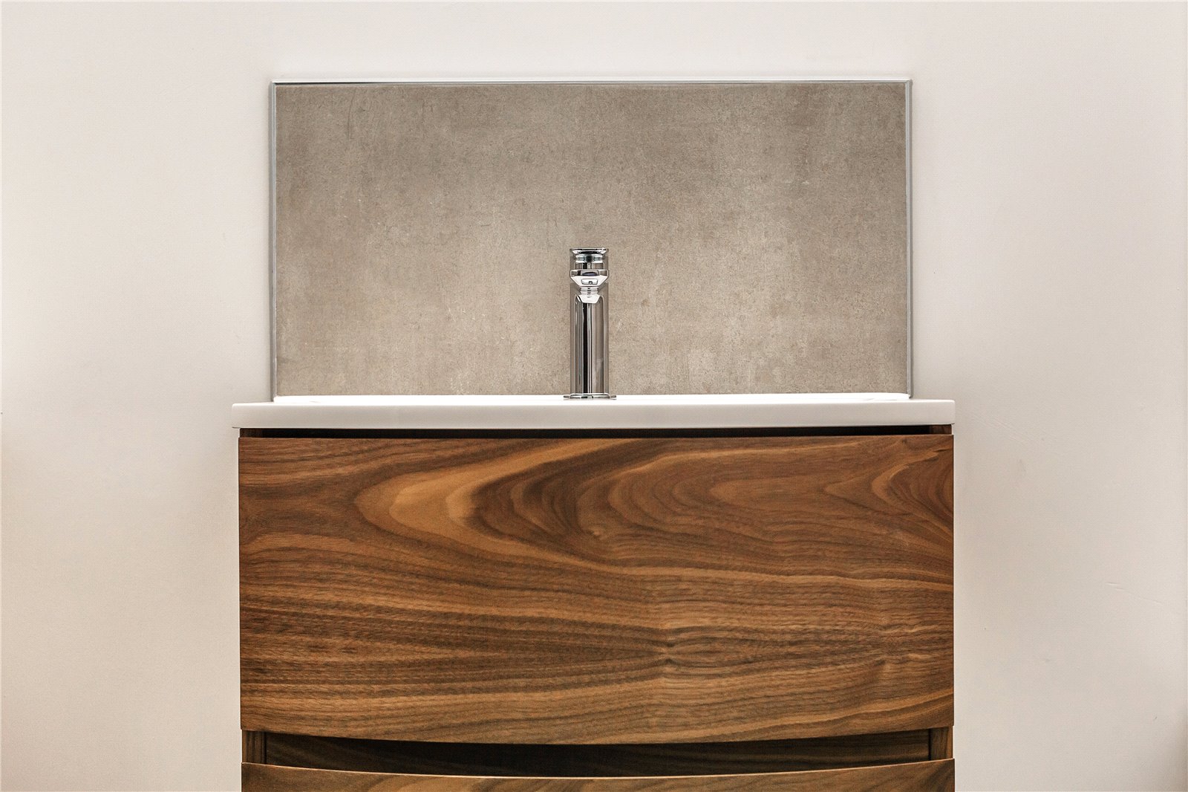
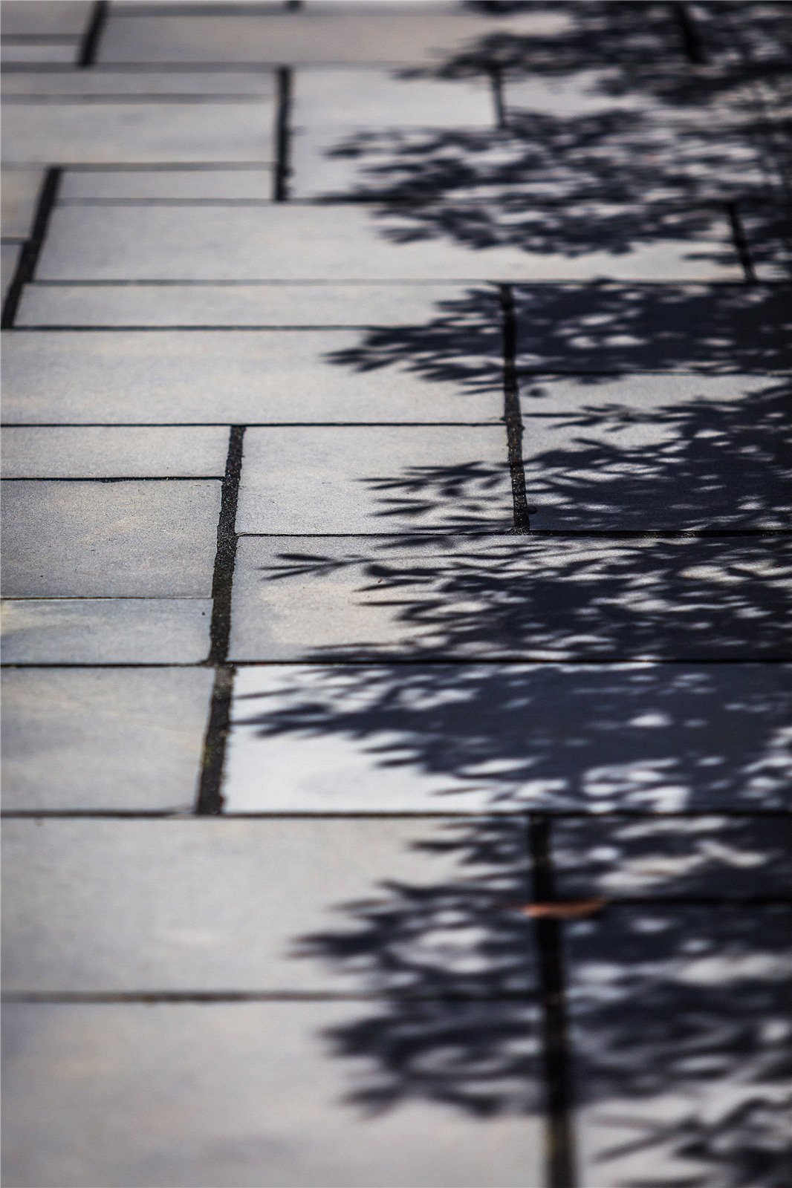
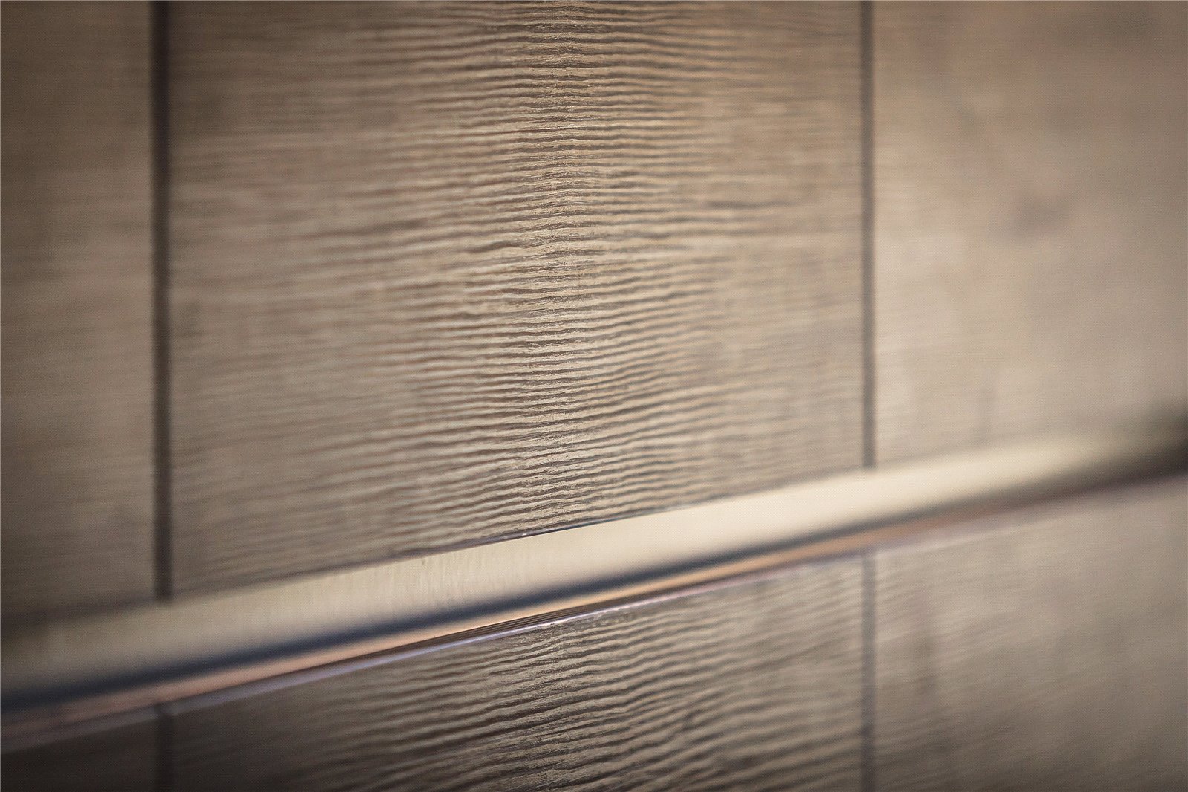
Throughout the property you’ll find bespoke craftsmanship from oversized skirting’s and specialist mouldings to underfloor heating, specialist stone, ironmongery and imported Spanish oak doors French polished on site which all add to the feel of luxury and opulence.
Gardens & grounds
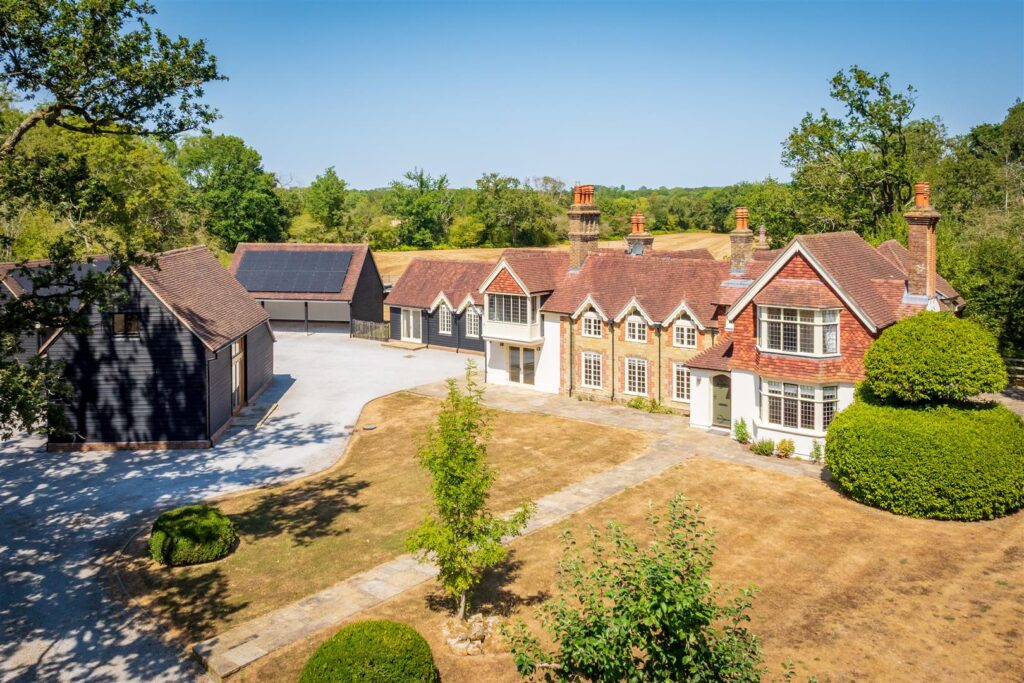
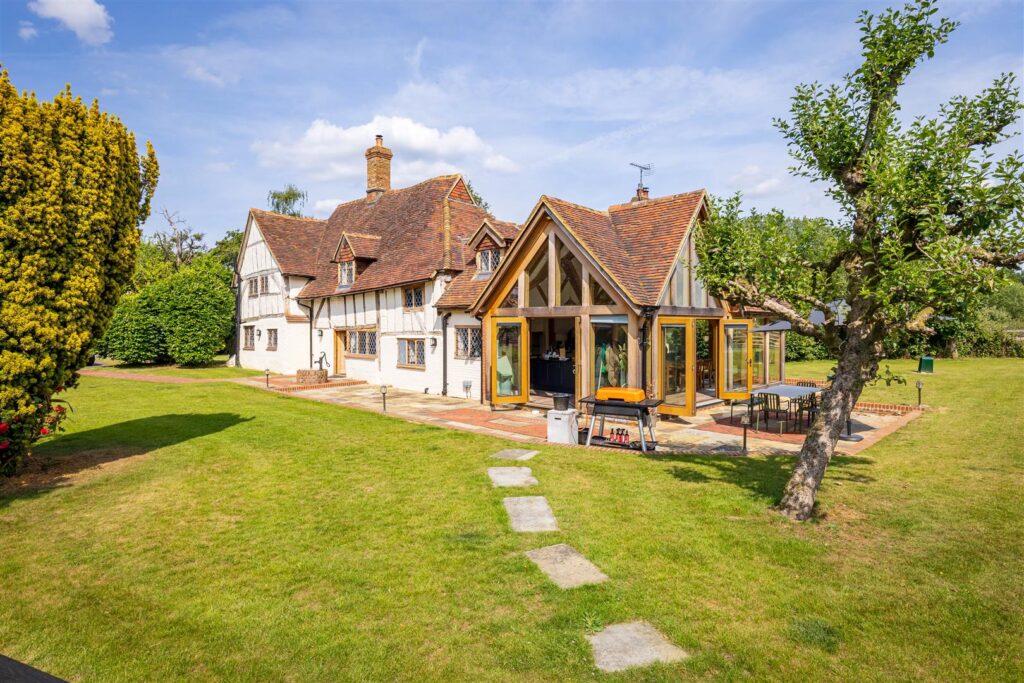

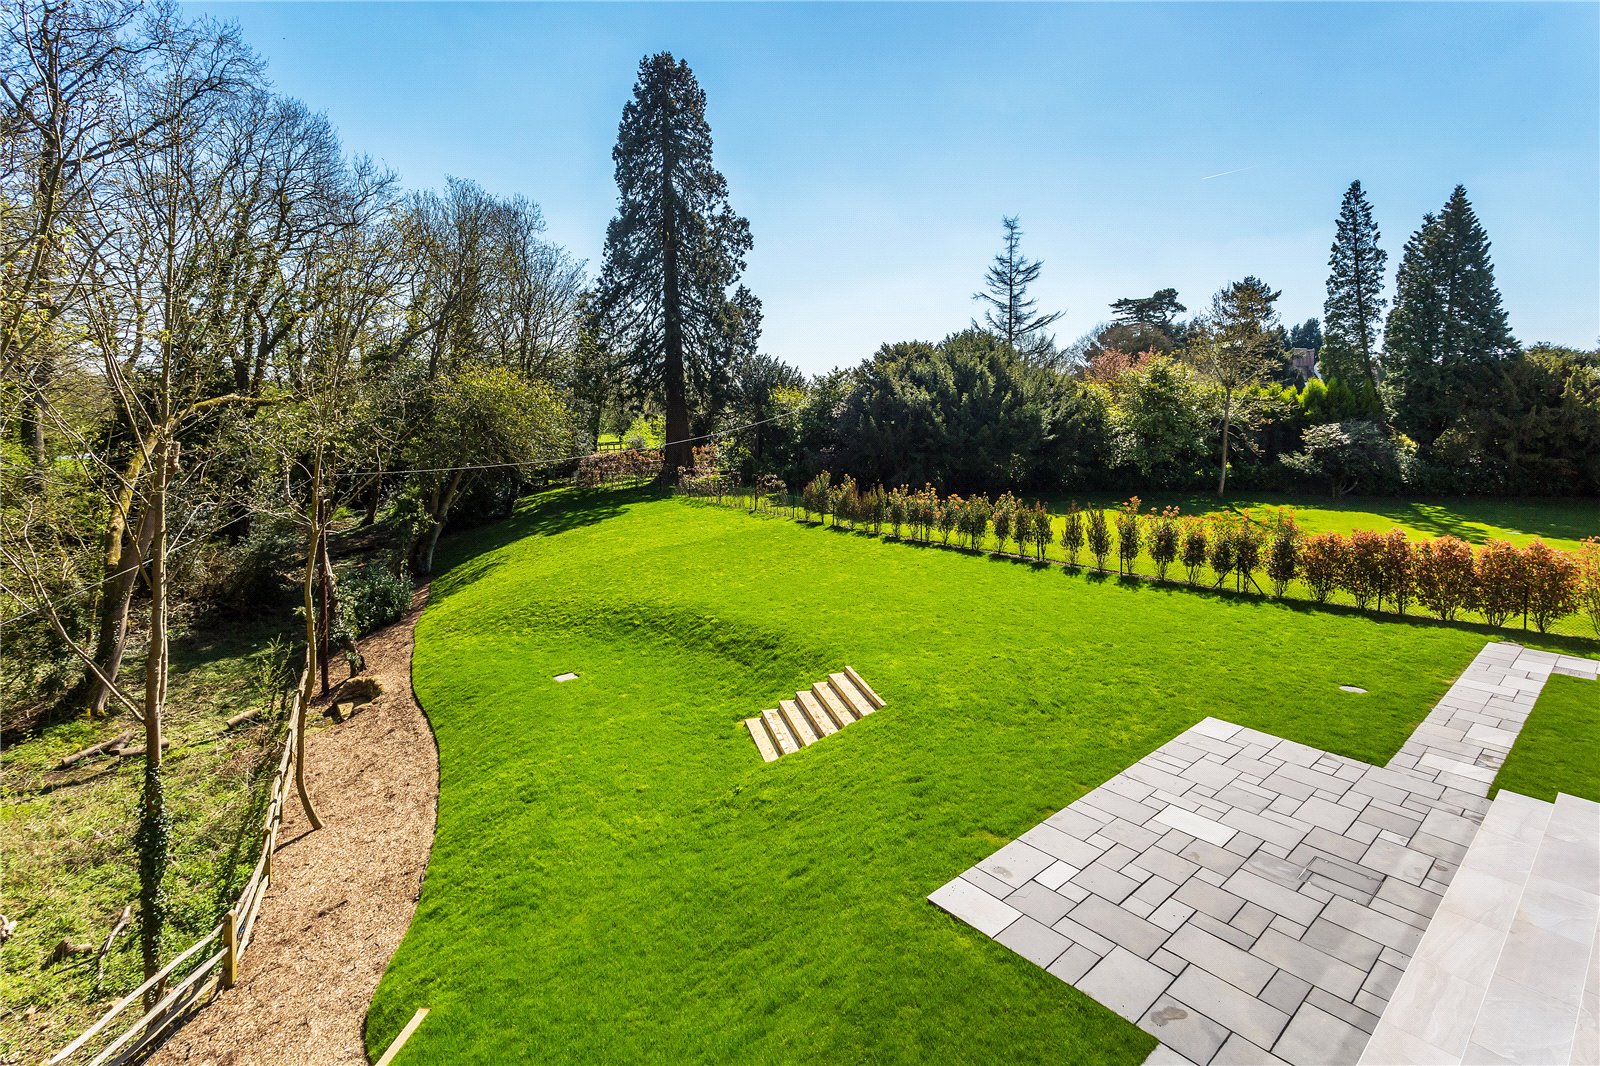
East House is approached via a shared driveway leading to individual gated entrances. Sliding electric gates provide access to a tar and chip driveway with plentiful parking and to the double garaging. The grounds have been carefully landscaped offering privacy. Beyond the deep terraces the rear garden is mostly lawned with mature trees, laurel hedgerows and flower borders benefitting from a southerly aspect.
Fixtures & fittings, carpets, curtains, light fittings, and garden statuary are excluded from the sale but some items may be made available by separate negotiation.
Services: Mains water, electricity, gas, underfloor heating throughout
Tenure: Freehold
Local Authority: Mole Valley District Council Tel: 01306 885001
Our Agents for this listing
-

-

- David Williams
- Alex Cater
- 01483 407628
- 01483 407 627
- Email David ›
- Email Alex ›
- Stamp Duty Calculator ›
- Mortgage Calculator ›
✖
Mortgage Calculator
✖
Stamp Duty Calculator
Property Features
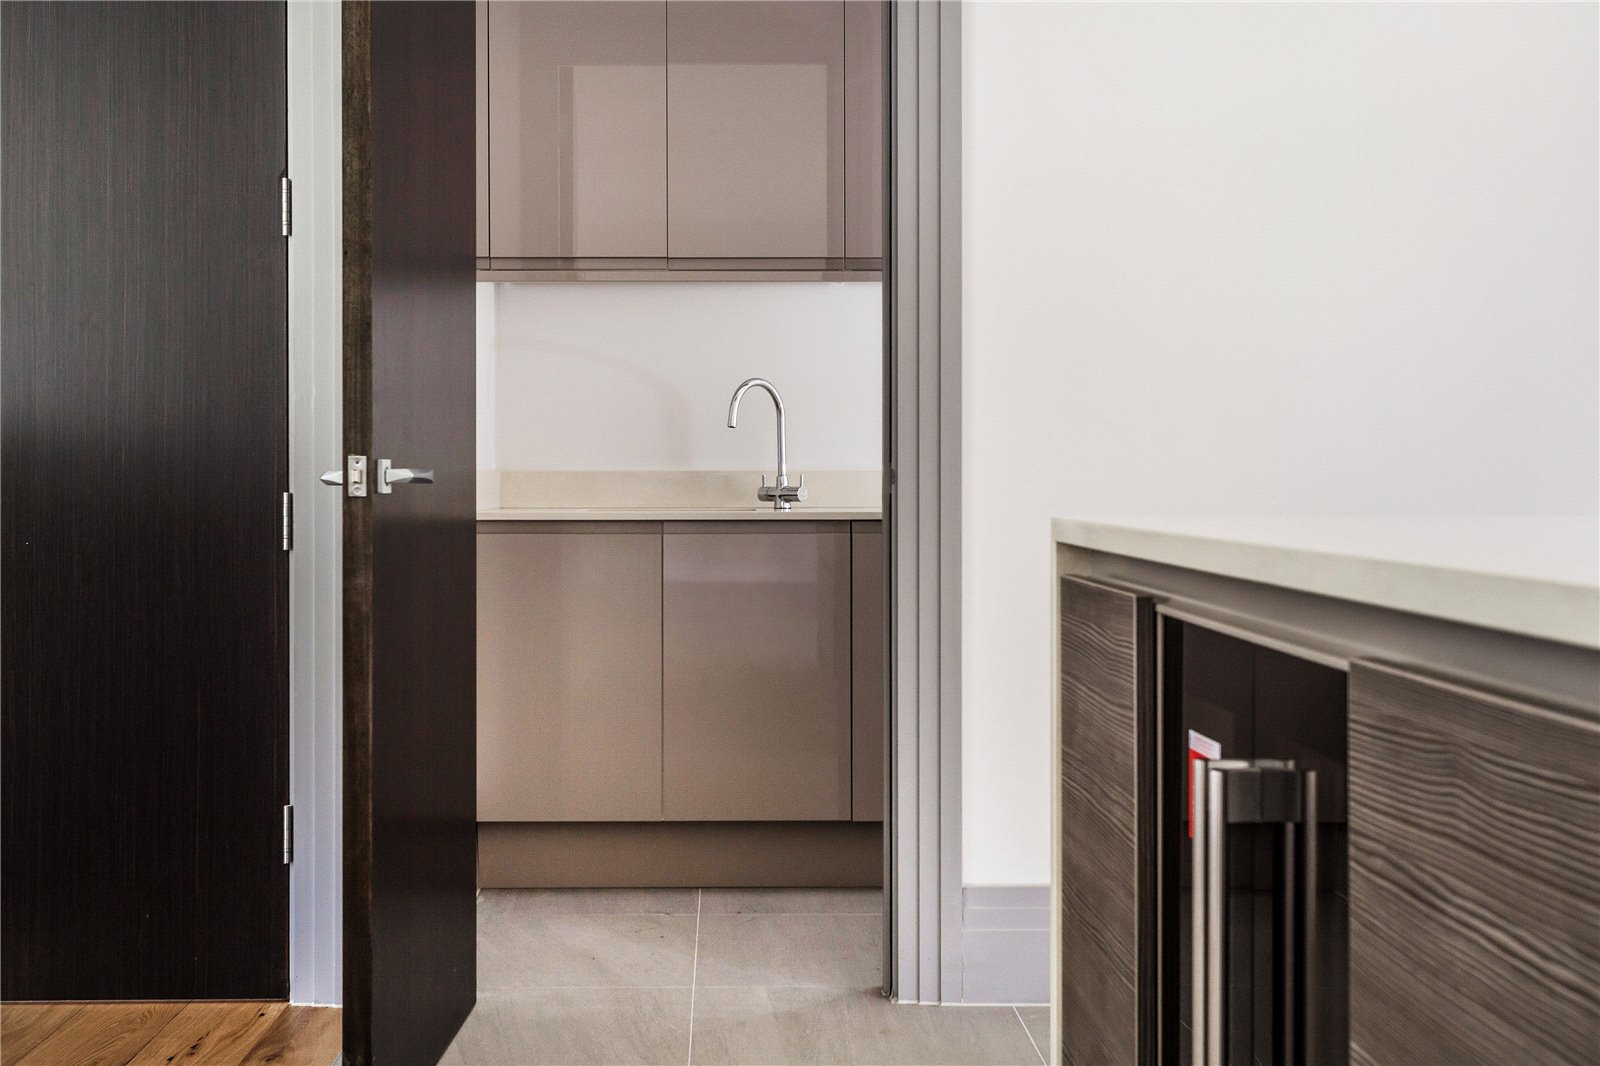
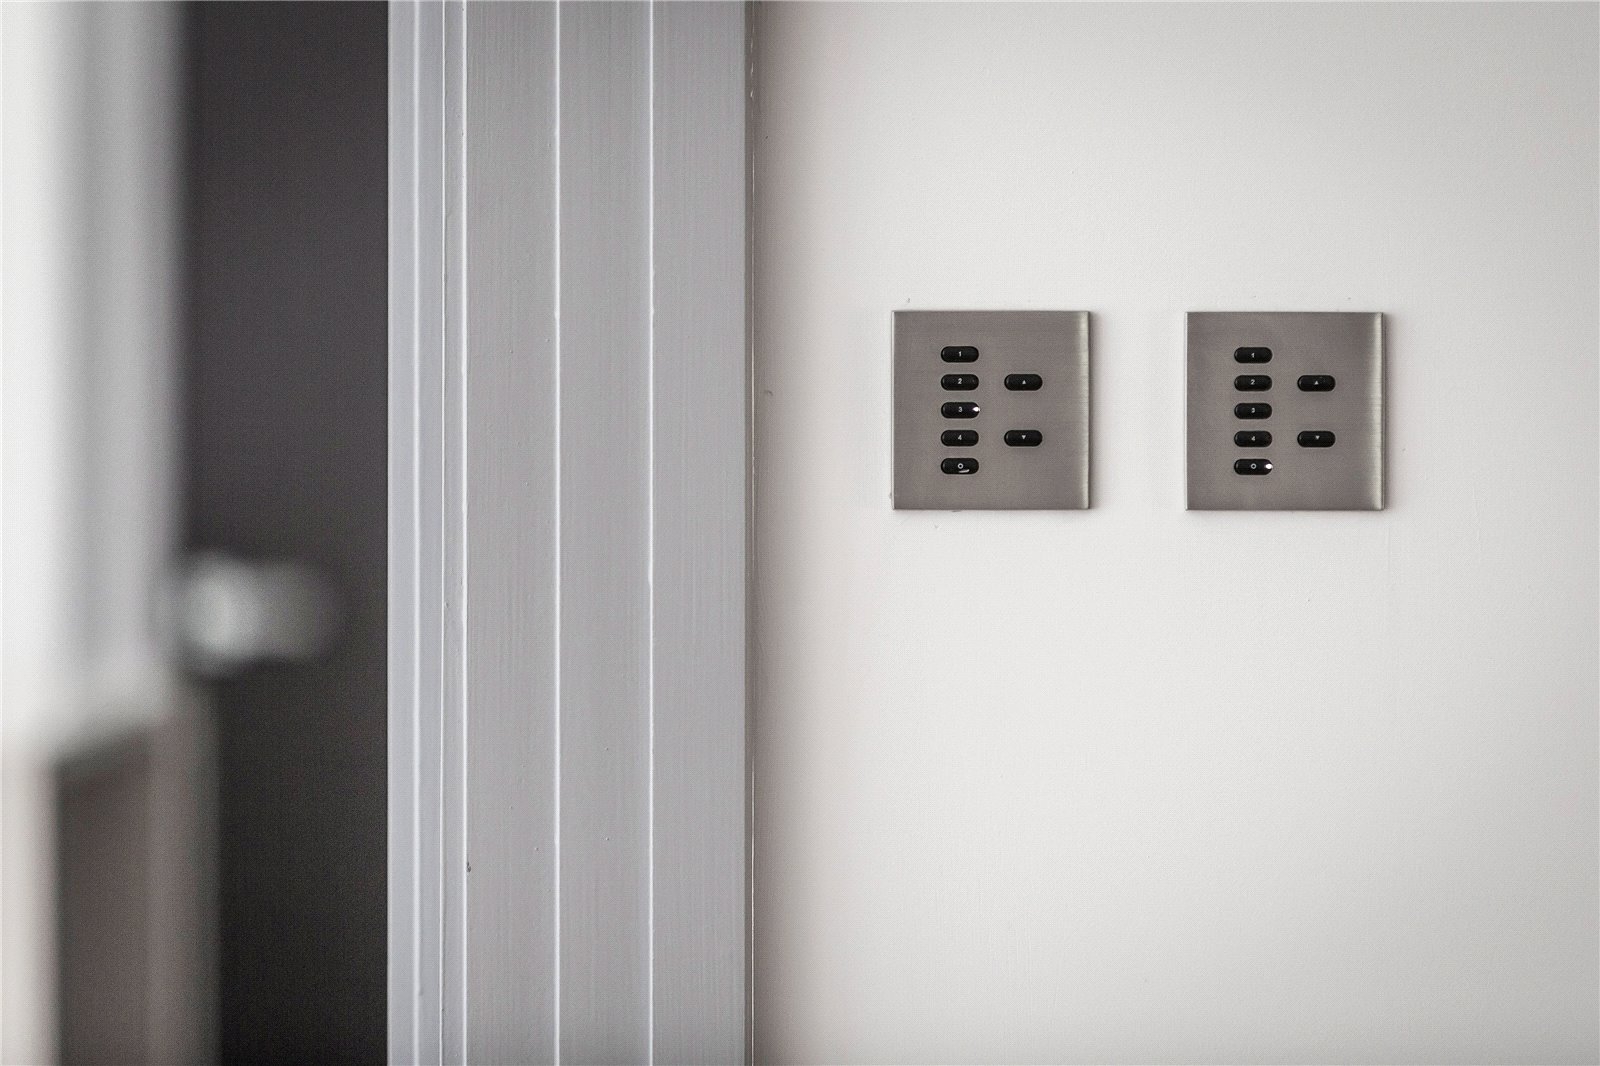
- Fabulous entrance and dining hall with cantilevered oak staircaserDrawing room, family room, all with access to terraces via floor to ceiling bi-fold doorsrLuxury handmade fitted kitchen with Quartz stone worktops and utility room and walk in larderrGround floor guest suite with dressing room and bathroom r31’ Master bedroom suite with dressing room and full bathroomrFour further bedroom suitesrGlass enclosed balcony servicing the Master bedroom and two further bedroomsrUnderfloor heating throughout, Lutron lighting system
- Beautiful southerly aspect gardens and grounds
Recent Listings
-
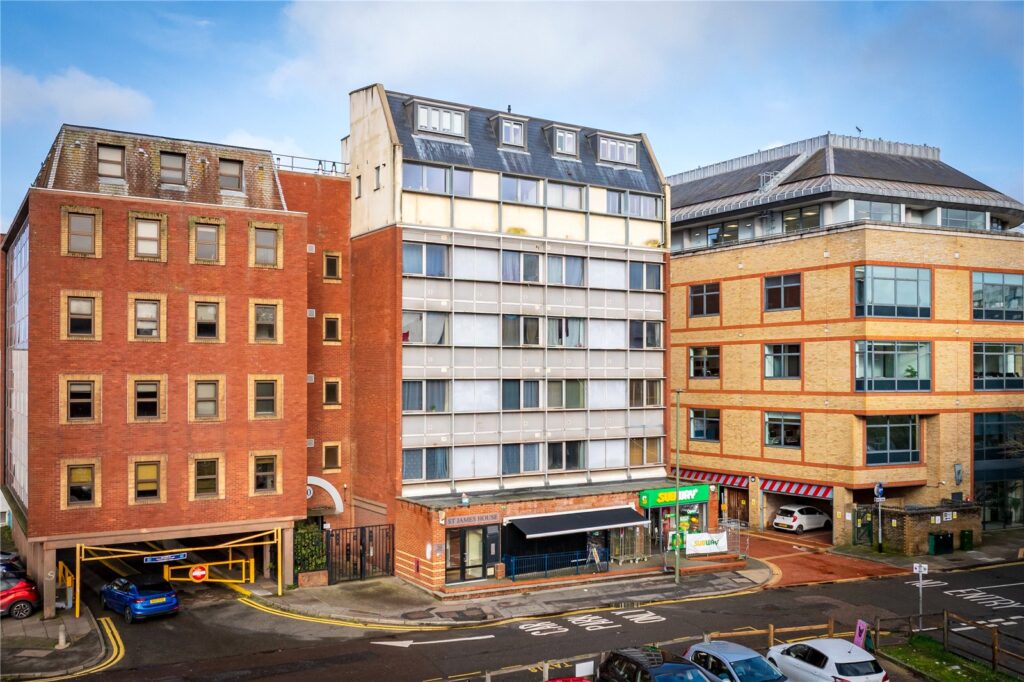
Bedford Road, Guildford, Surrey, GU1 4SJ
£4,300,000 Guide PriceSt James House is a seven-storey mixed use retail and residential building constructed in circa 1970. With a full refurbishment programme and new upper floors added in 2017. The residential building consists of 17 self-contained flats. The flats are accessed via a communal entrance with the benefit...18 Bedrooms17 Bathrooms17 Receptions18 Bed 17 Bath -
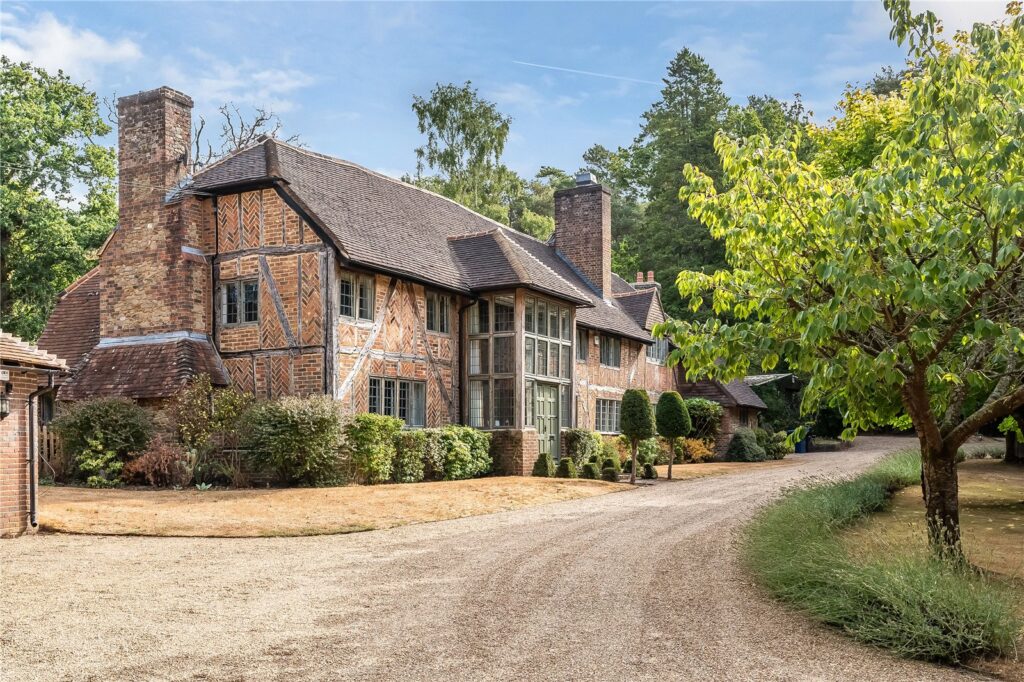
Farnham Road, Tilford, Farnham, Surrey, GU10 2AS
£2,950,000 Guide PriceAn exceptional country house with beautifully proportioned family accommodation, a two-bedroom annexe, impressive 14-metre indoor swimming pool and gym, and extensive ancillary buildings offering exceptional versatility. Set within approximately 3 acres of mature, private gardens and grounds.5 Bedrooms4 Bathrooms4 Receptions5 Bed 4 Bath -
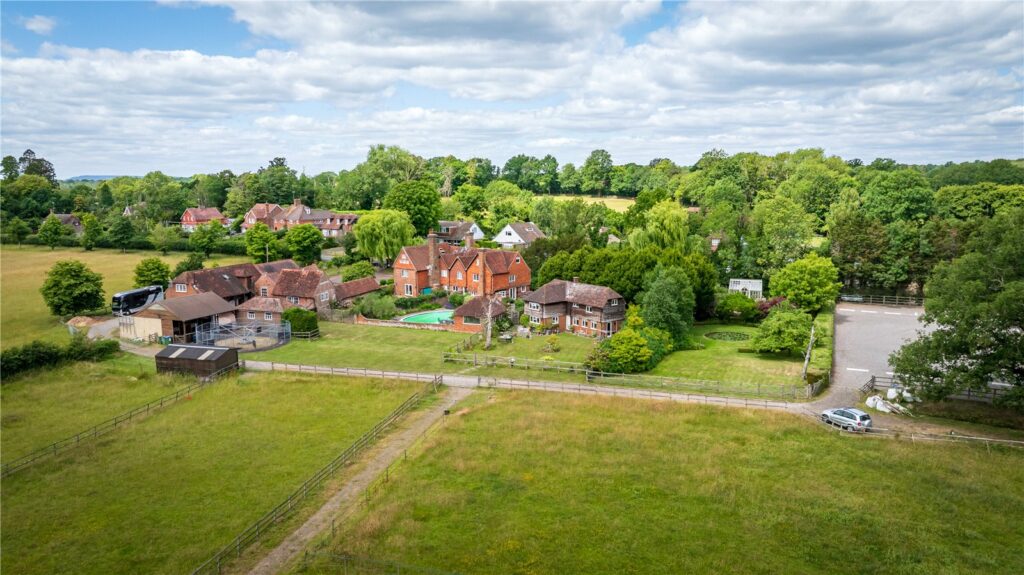
Loxwood Road, Rudgwick, Horsham, West Sussex, RH12 3DR
£2,825,000 Guide PriceA remarkable Grade II listed Sussex Farmhouse with substantial accommodation over three floors and exceptional equine facilities. A detached three-bedroom cottage, one-bedroom grooms flat, stable yard with 12 boxes, sand school, several barns, all within glorious gardens and grounds of approx. 21 ac...6 Bedrooms4 Bathrooms5 Receptions6 Bed 4 Bath
-
Knowle Lane, Cranleigh
£9,500 pcmA sprawling five bedroom family home, completely refurbished to the highest standards with a one bedroom annexe, triple garage, barn and car port for several cars, located within easy reach of Cranleigh town centre.6 Bedrooms6 Bathrooms4 Receptions6 Bed 6 Bath -
Farnham Road, Tilford
£9,500 pcmA luxurious seven-bedroom home in Tilford, offering over 5,300 sq. ft. of living space, an indoor pool, gym, and wine cellar. Set on three acres with 6,000 sq. ft. of outbuildings, including a two-bedroom annexe and garages for 40 cars.7 Bedrooms5 Bathrooms5 Receptions7 Bed 5 Bath -
Alfold Road, Cranleigh
£8,500 pcmStunning Grade II Listed Tudor house, renovated throughout to the highest standard in a stunning rural setting with garaging, tennis court, swim spa and self contained annexe.4 Bedrooms3 Bathrooms4 Receptions4 Bed 3 Bath