Hornbeam Way, Godalming












Property Summary
Description
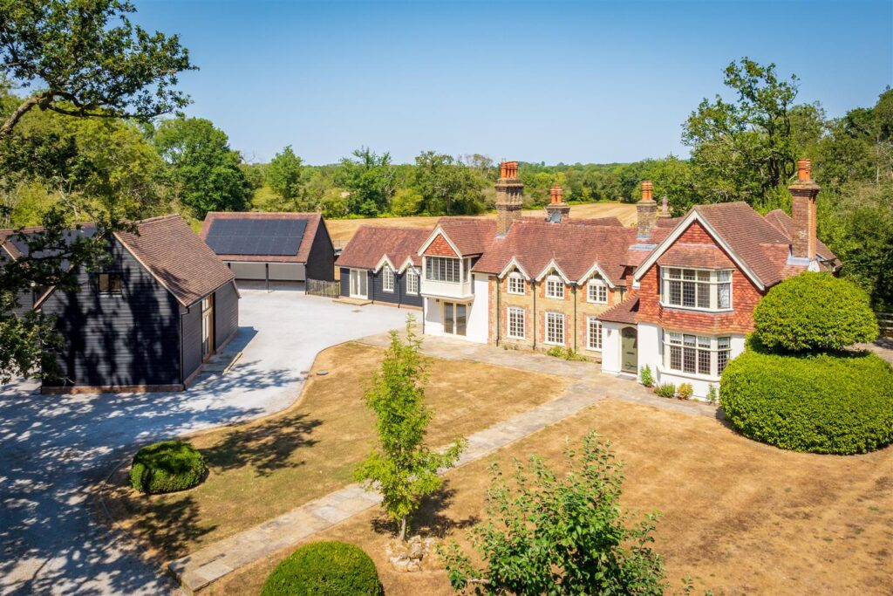
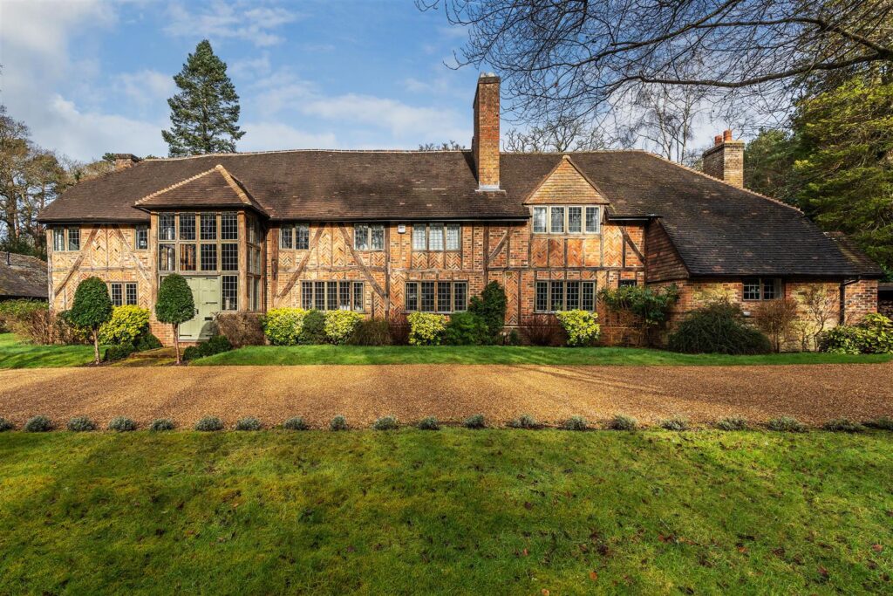
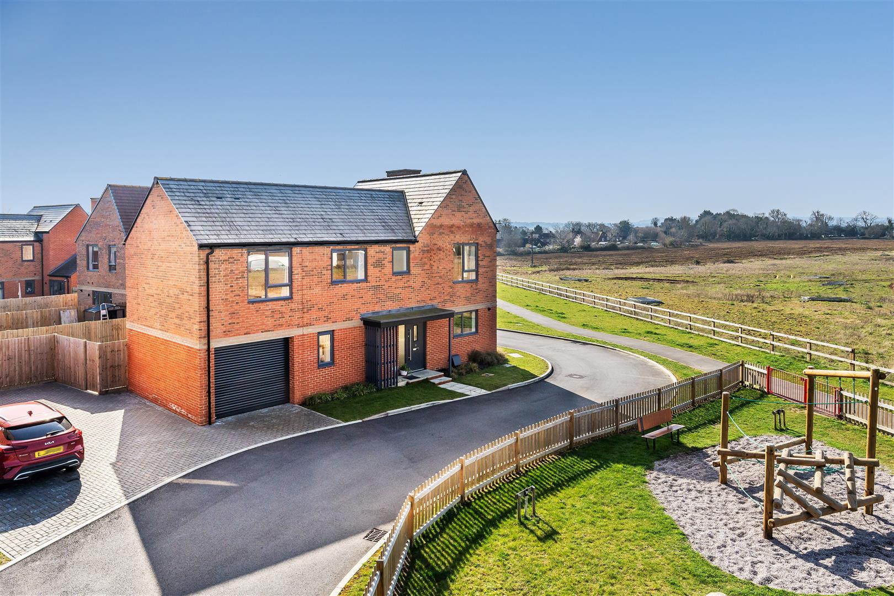
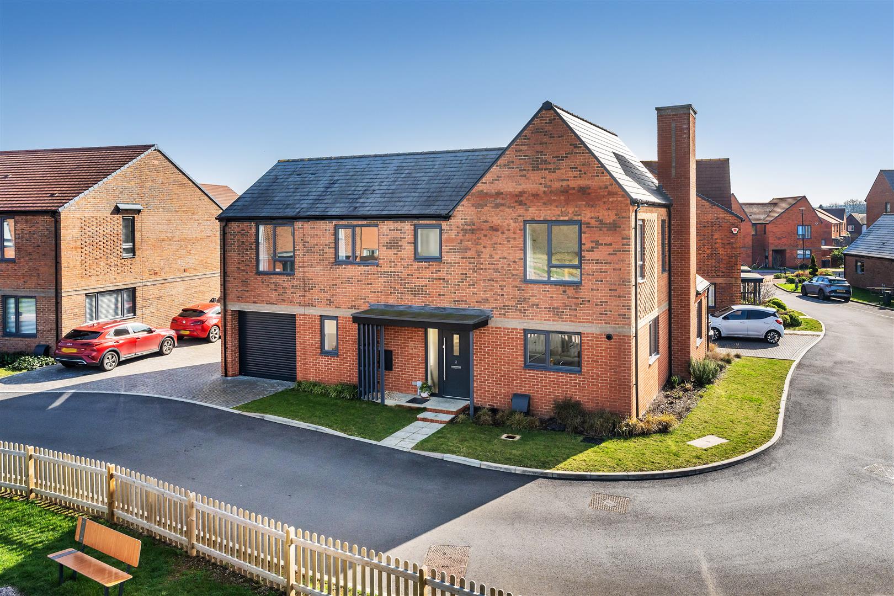
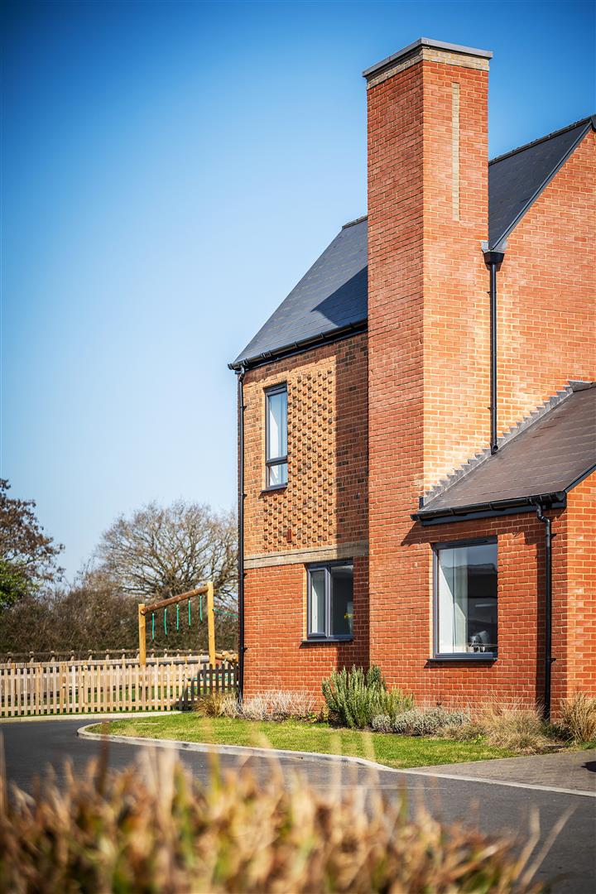
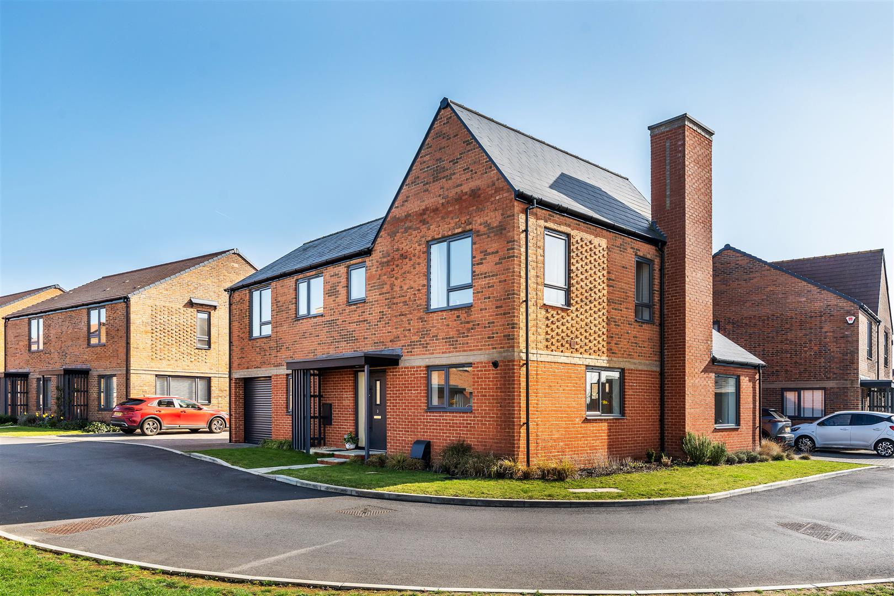
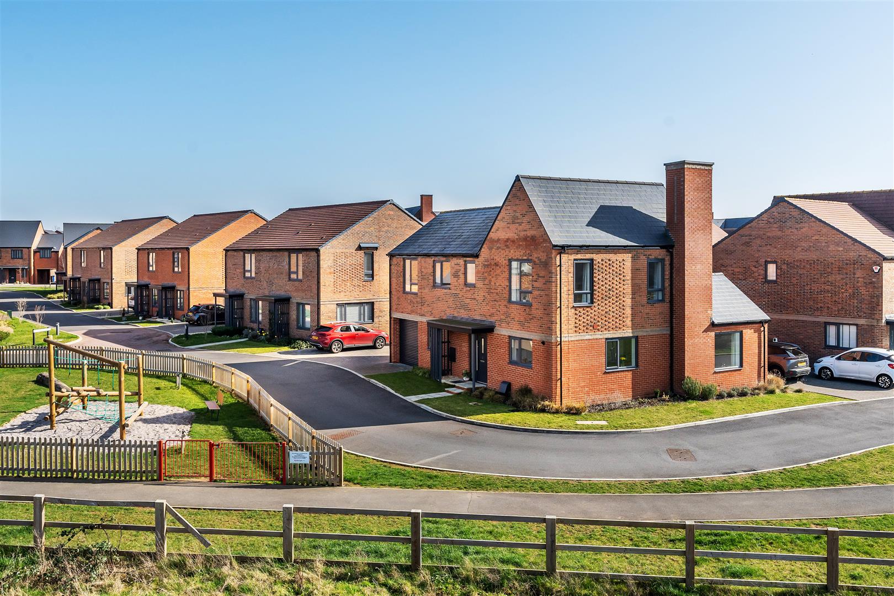
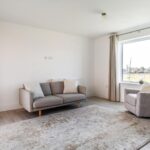
Occupying a prominent corner plot overlooking open countryside, this beautifully presented four-bedroom detached home offers spacious, contemporary accommodation designed for modern family living. Finished in a tasteful palette of soft neutral tones throughout, the property is bright, welcoming and exceptionally well maintained.
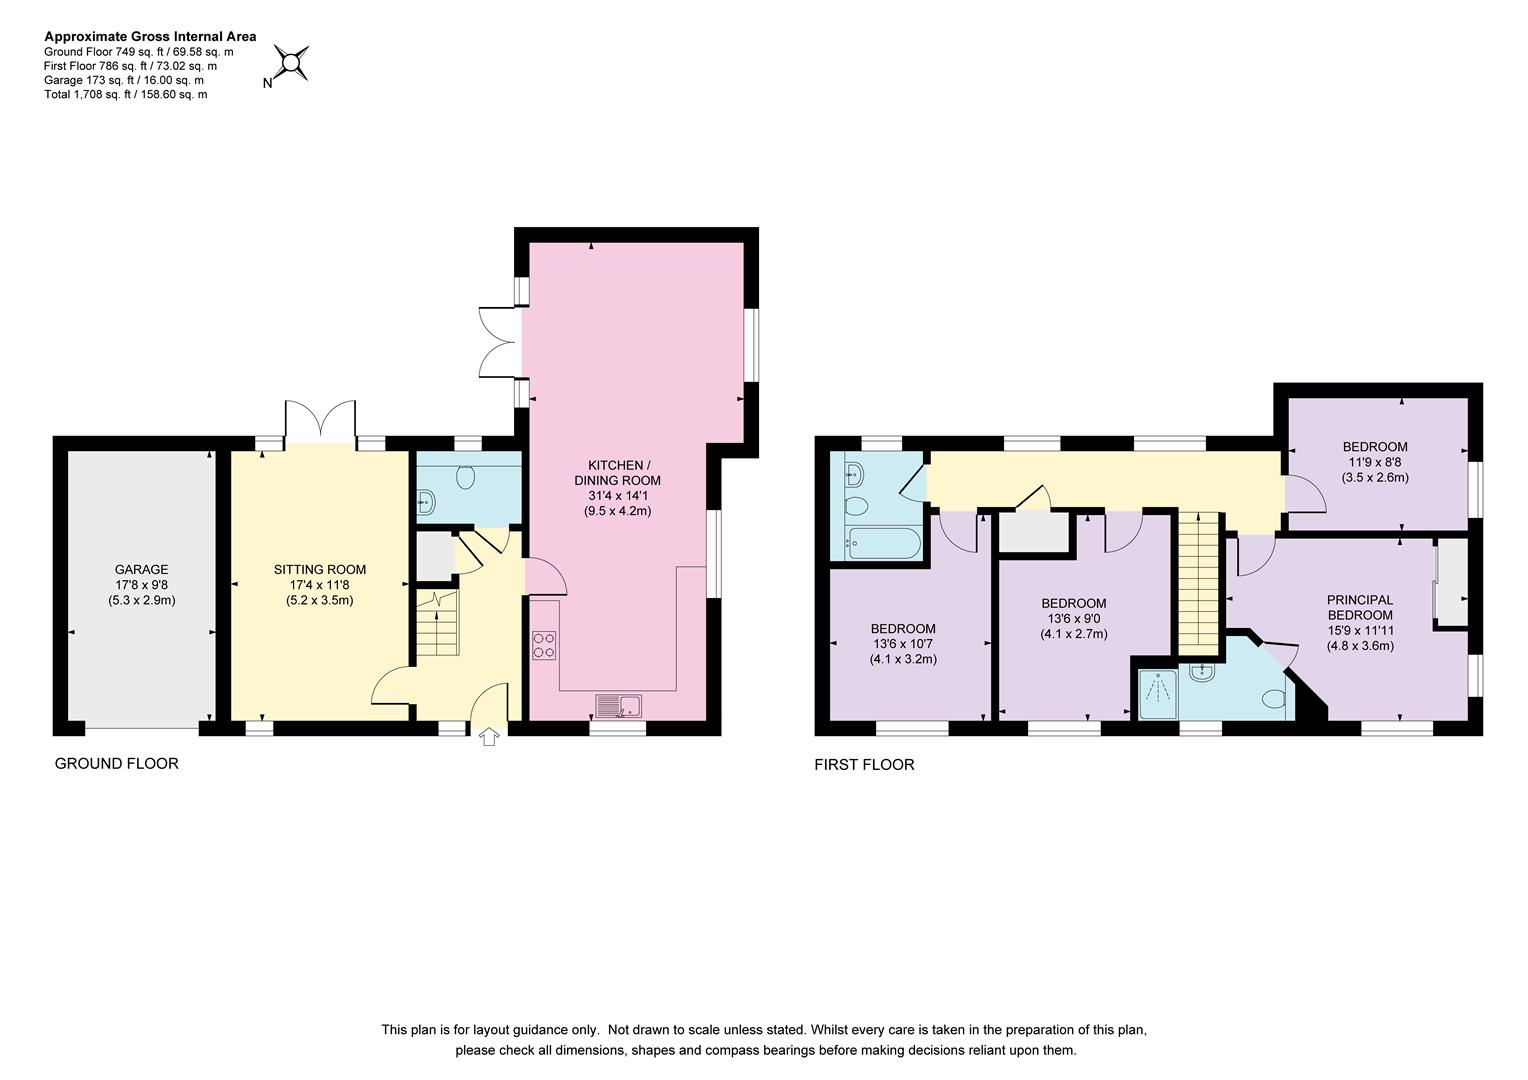
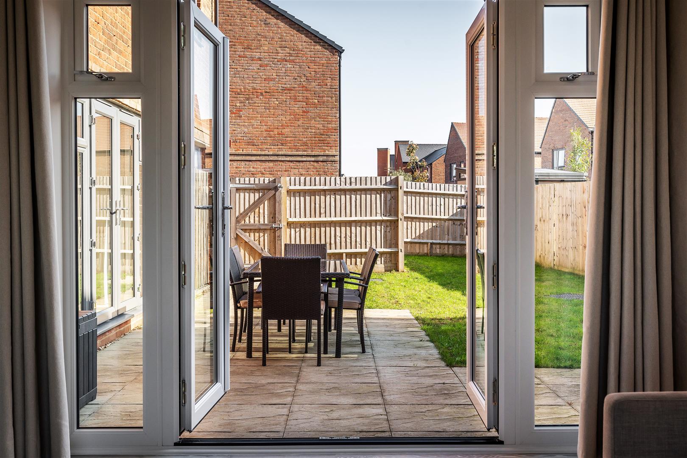
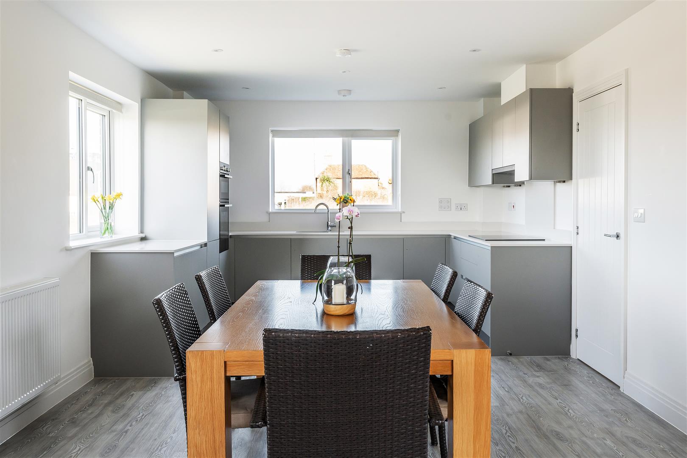
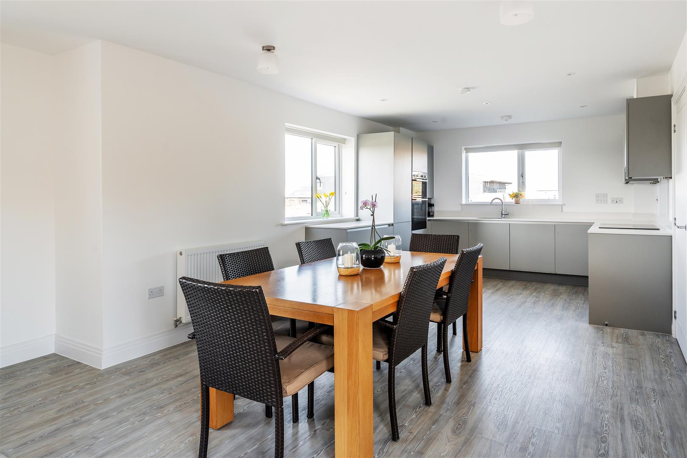
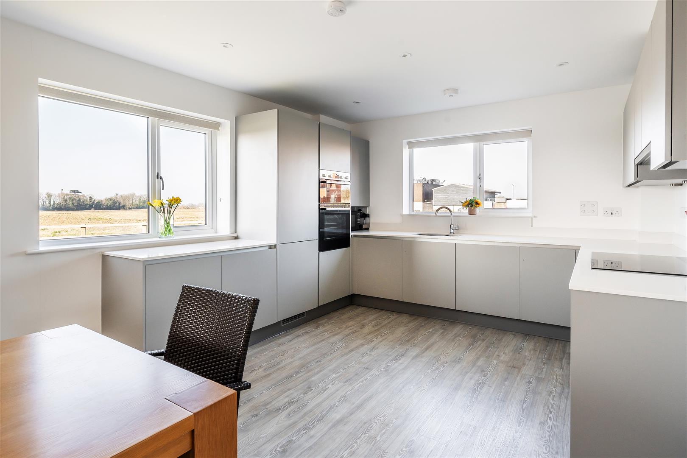
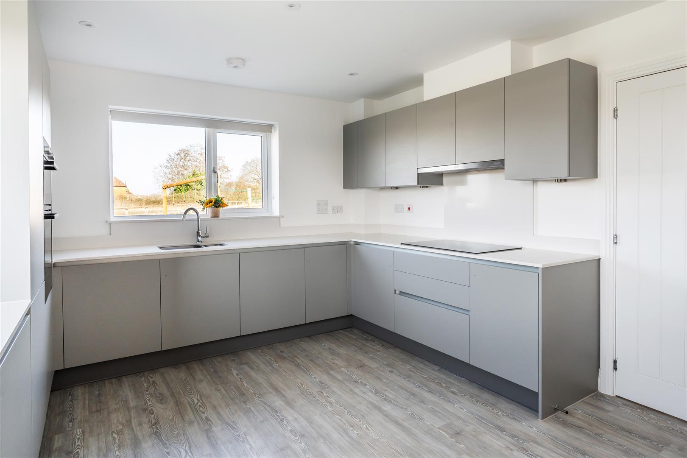
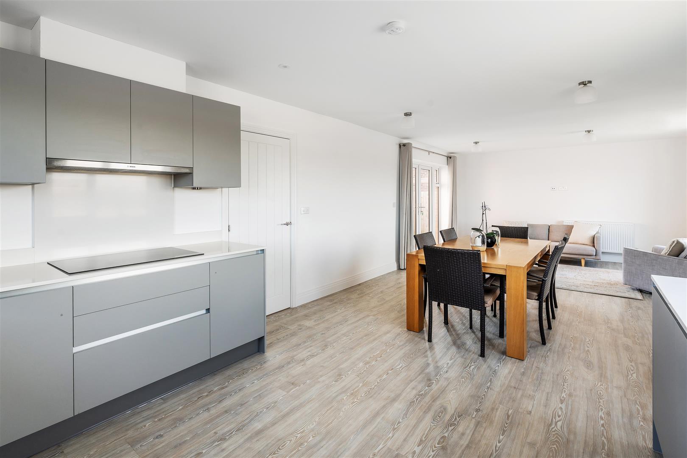
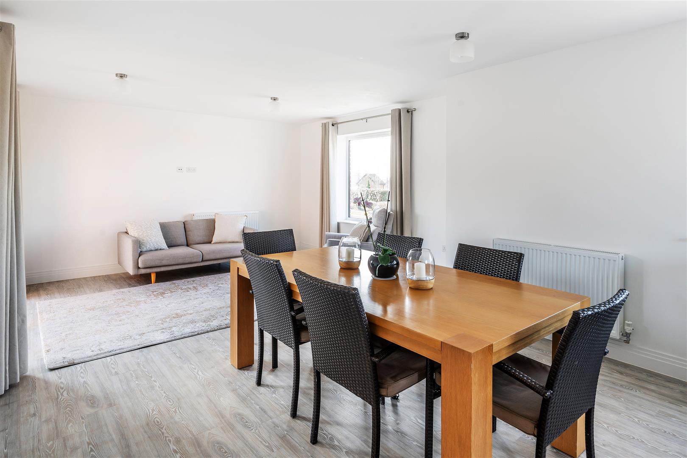
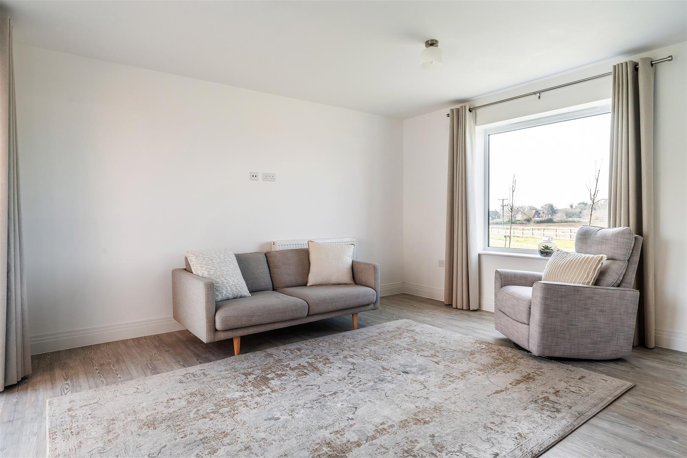
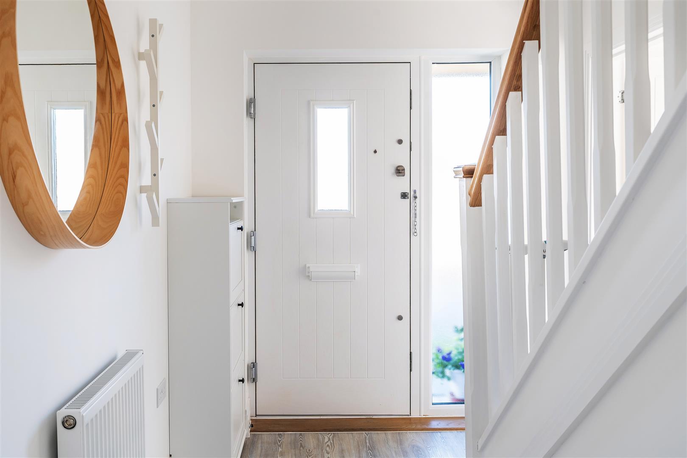
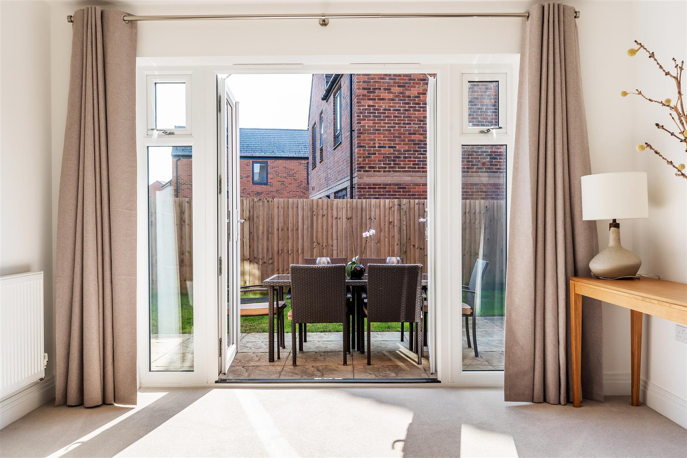
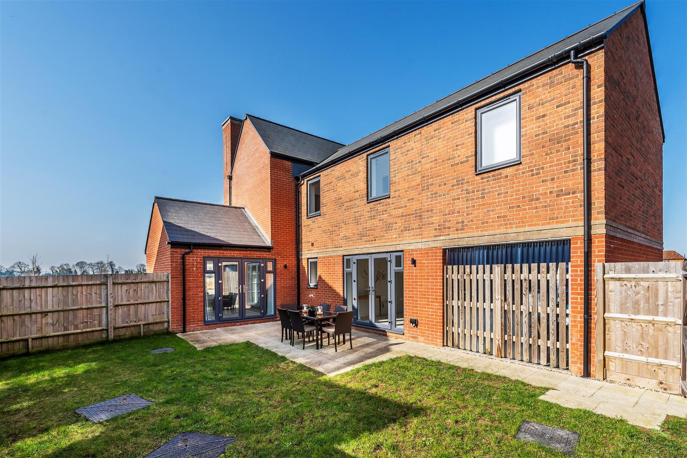
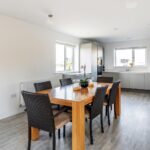
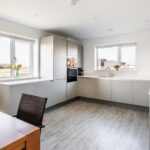
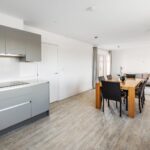
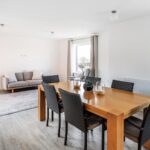
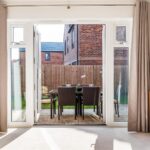
A central hallway leads to two generous reception rooms, including a spacious dual-aspect sitting room with French doors opening directly onto the rear patio. At the heart of the home is an impressive open-plan kitchen and dining room, featuring contemporary handleless cabinetry, stone worktops, integrated Bosch appliances and additional French doors opening onto the garden, creating an excellent space for everyday family life and entertaining.
Downstairs
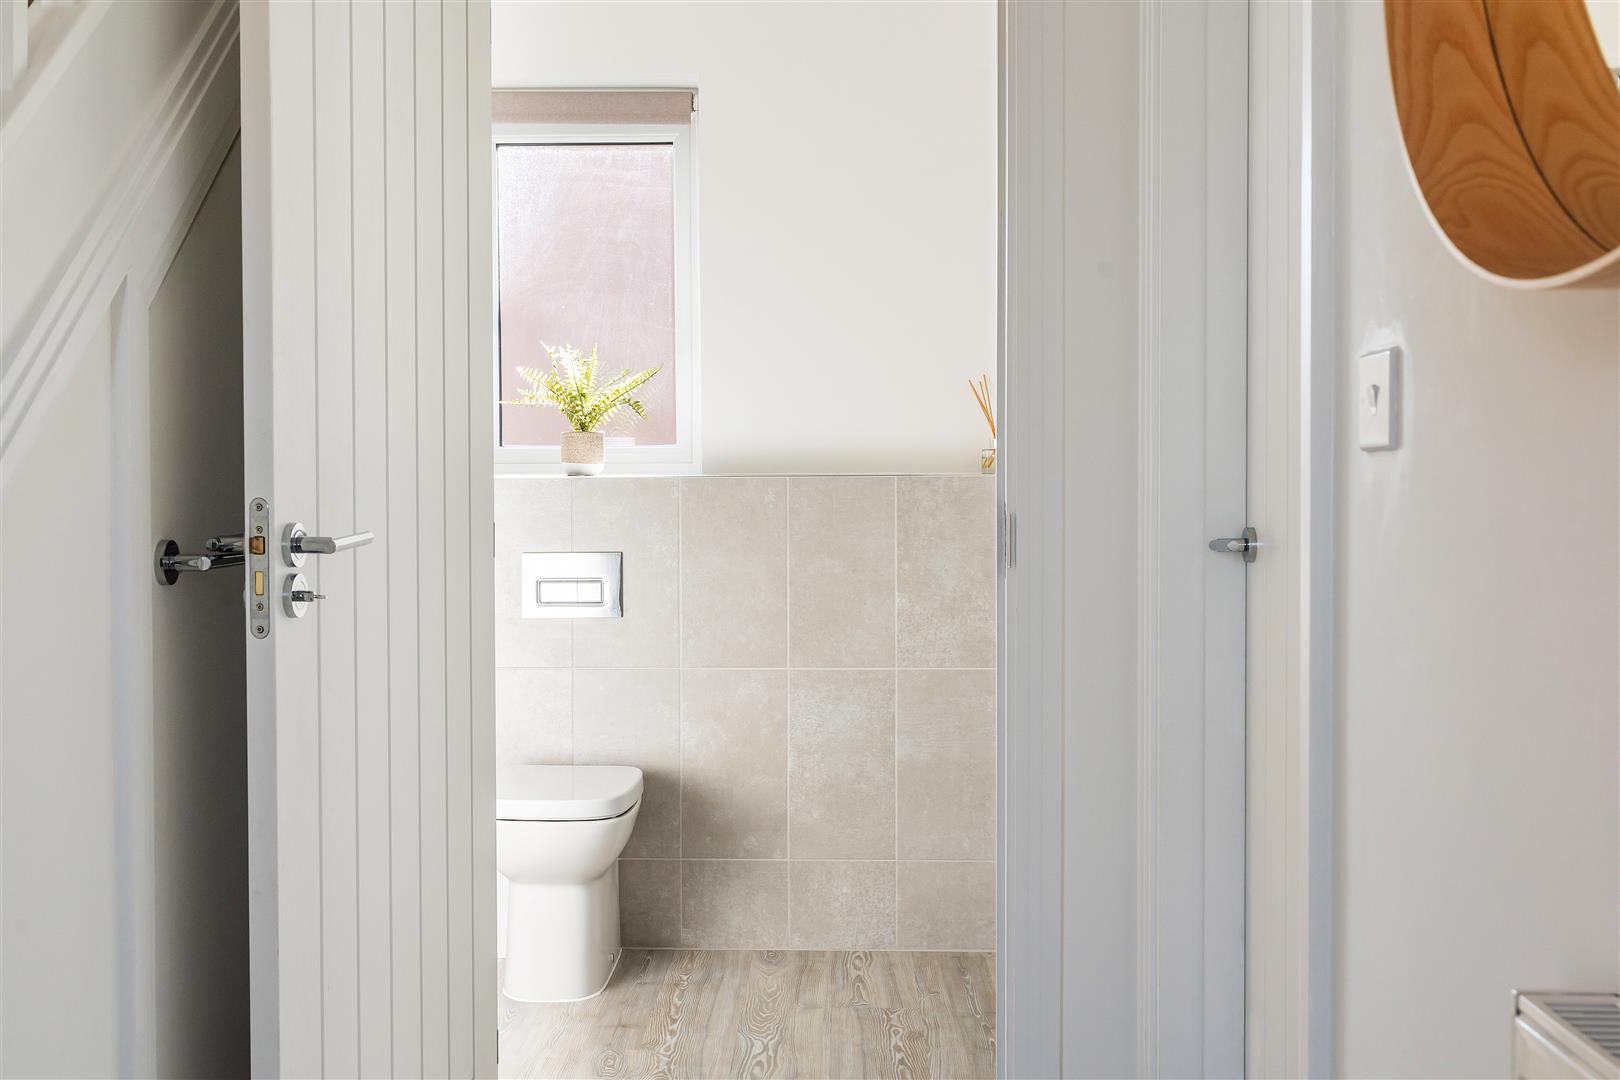
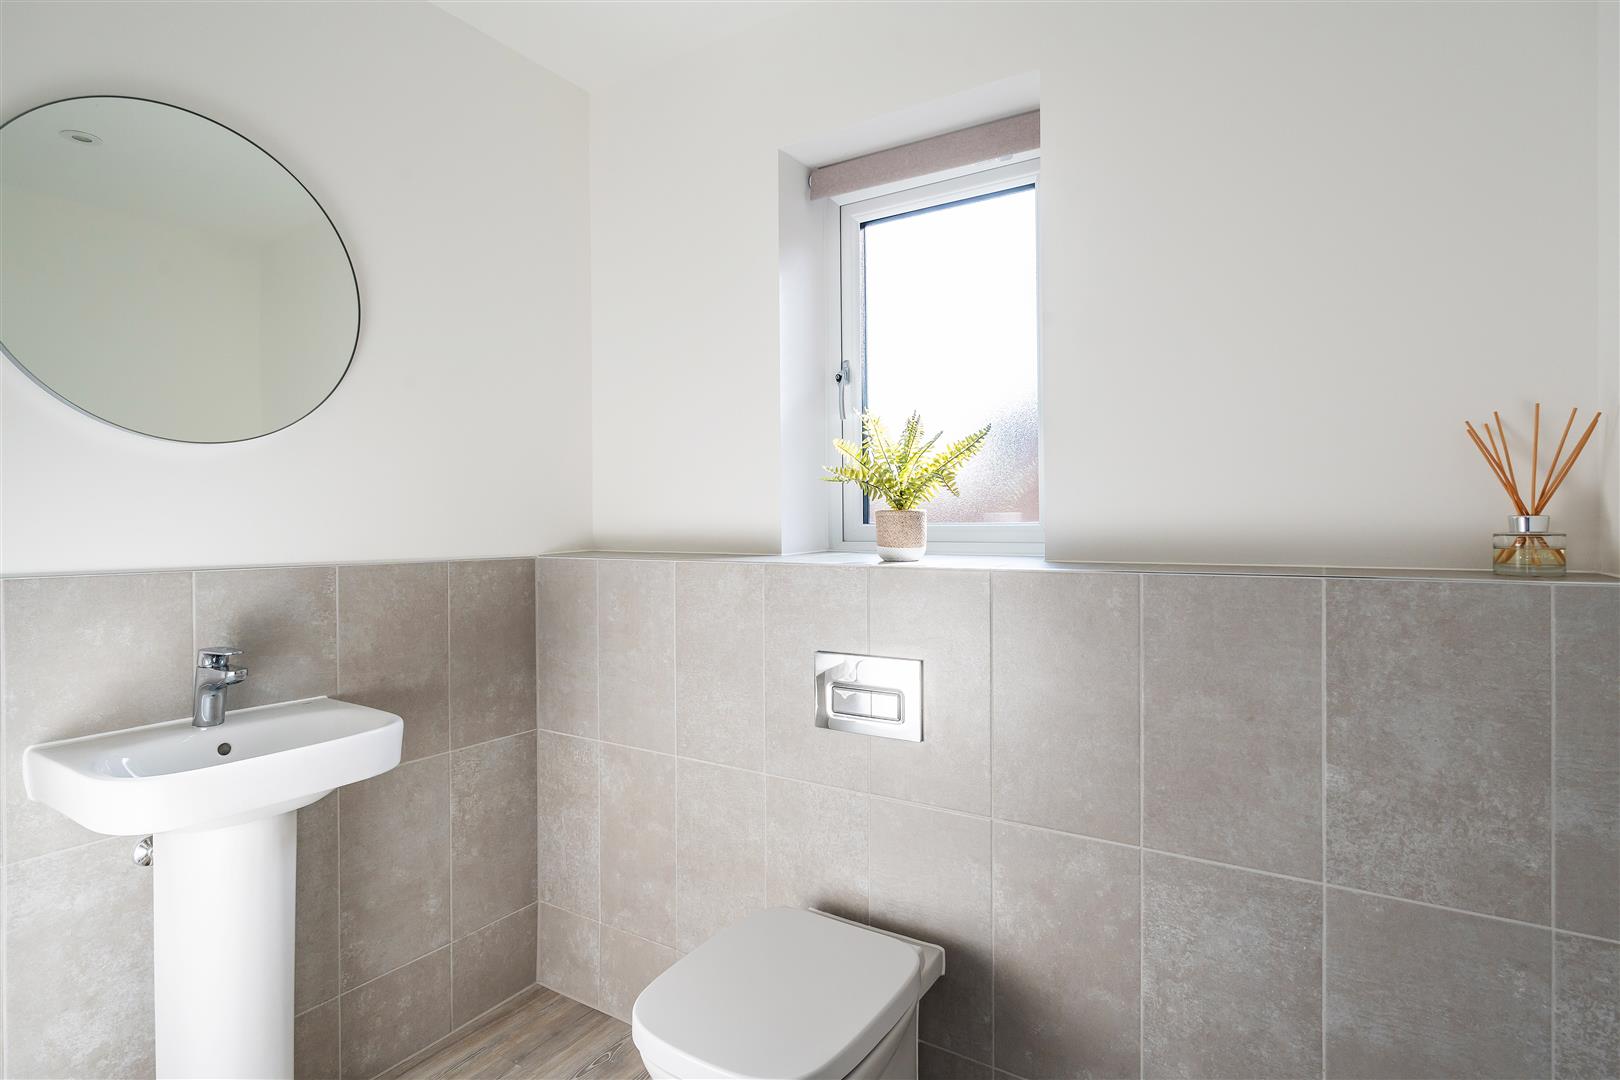
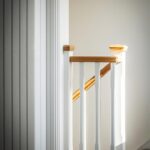
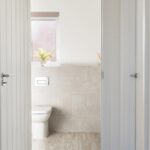
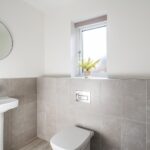
The ground floor comprises a welcoming entrance hall, generous dual-aspect sitting room, spacious open-plan kitchen and dining room with integrated Bosch double oven, electric hob, dishwasher, washer/dryer and fridge-freezer, together with a cloakroom and useful under-stairs storage cupboard. Amtico LVT flooring extends throughout the principal living areas.
Upstairs
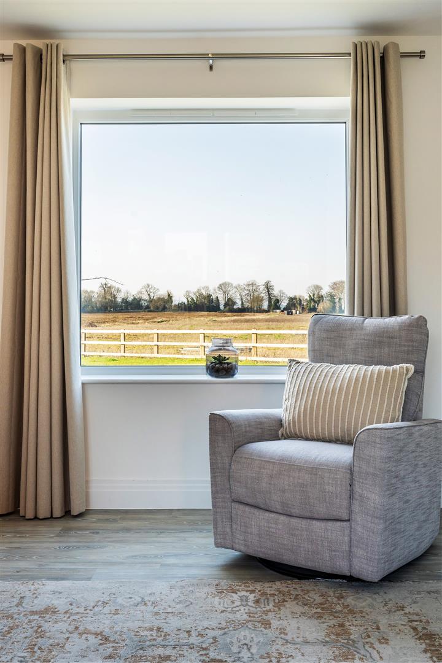
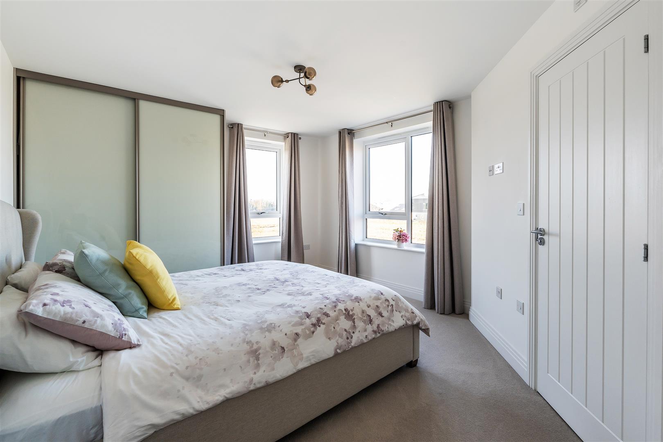
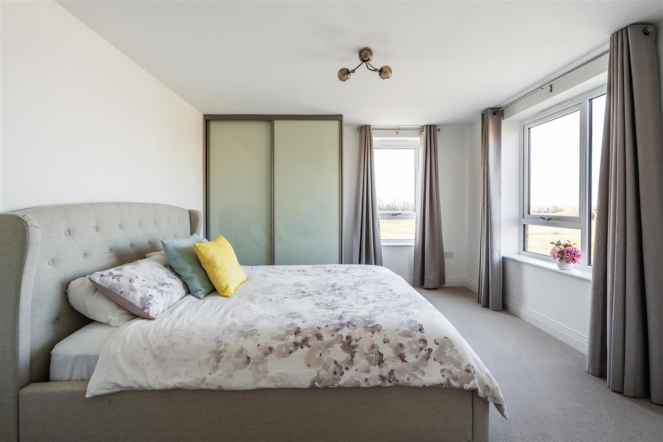
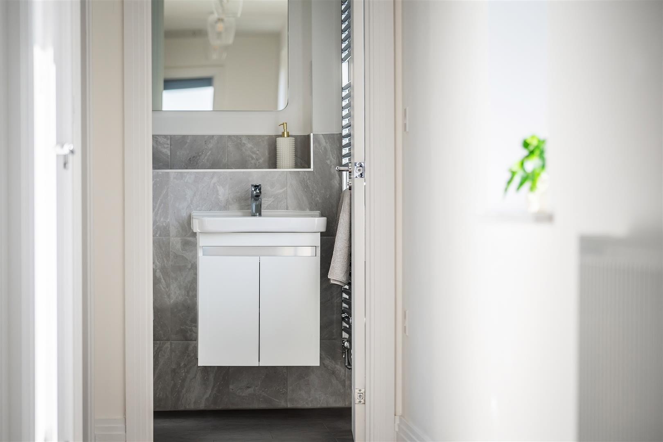
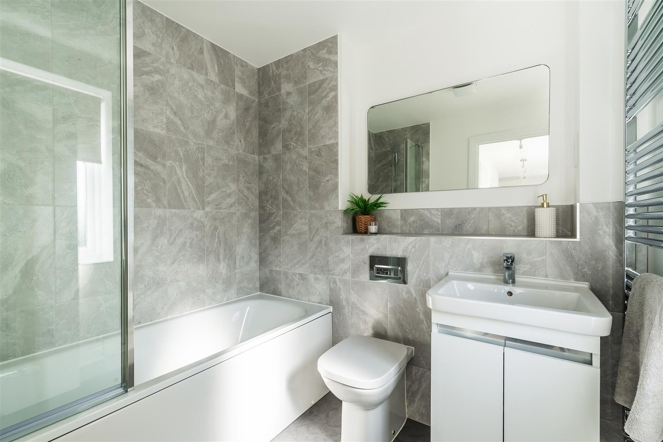
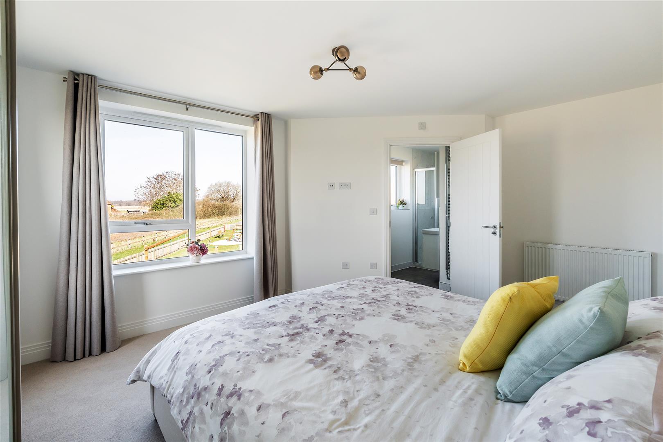
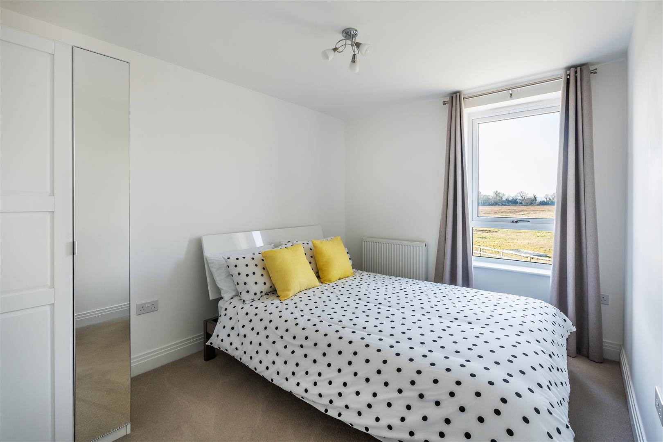
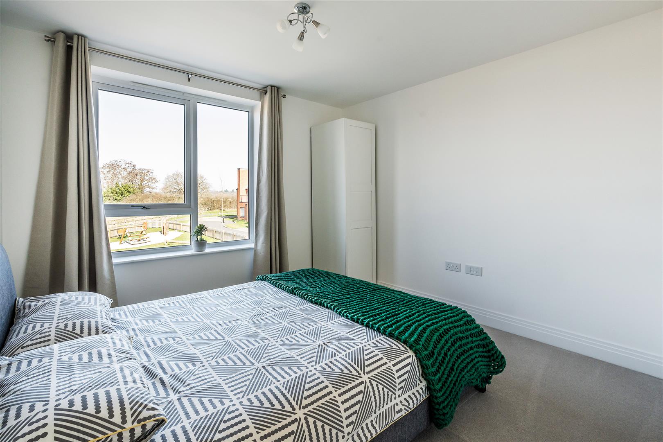
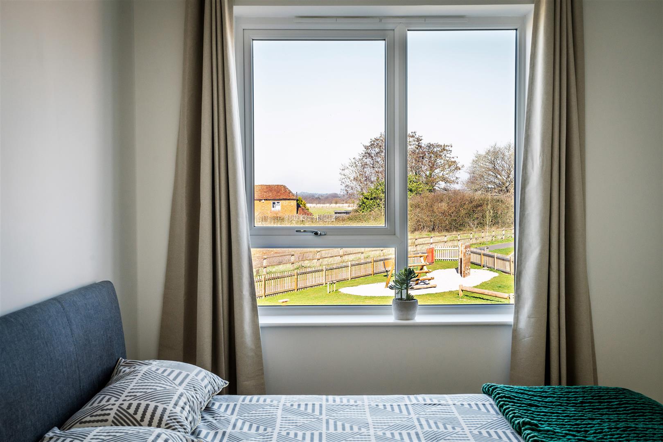
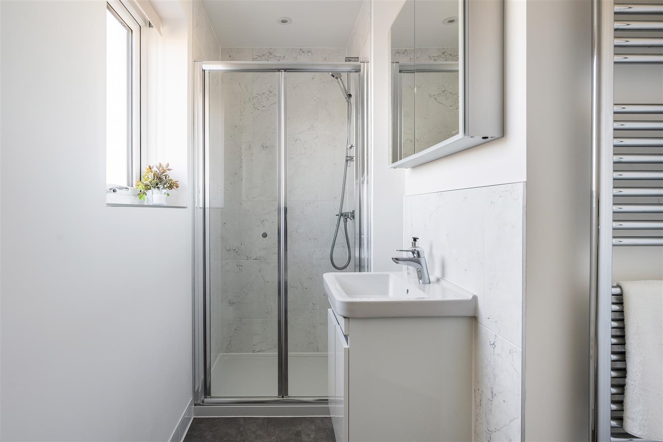
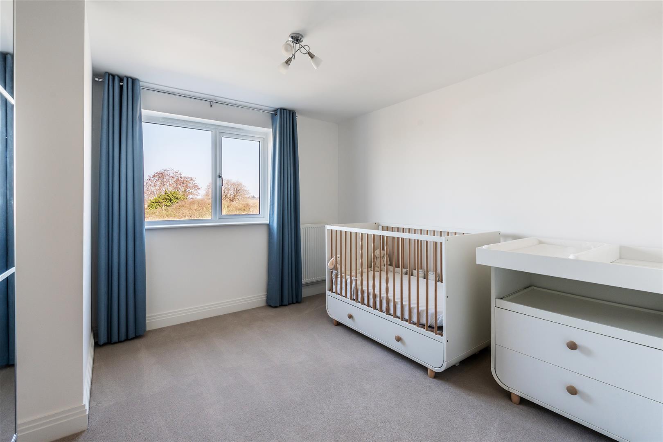
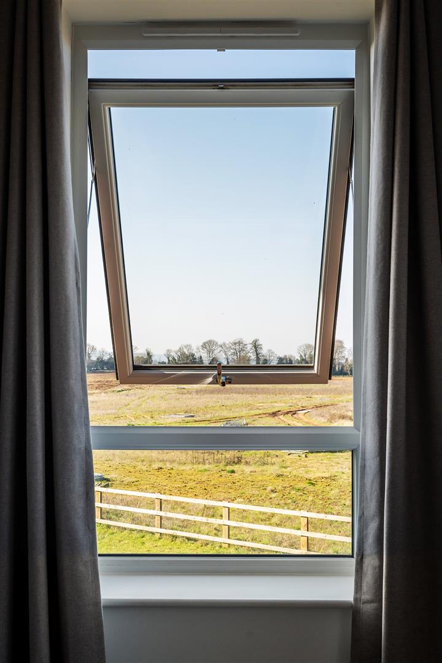
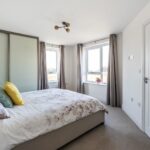
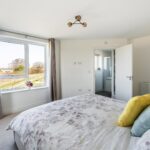
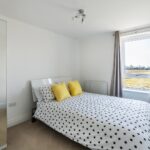
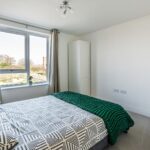
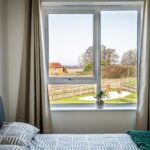
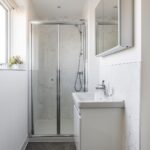
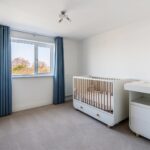
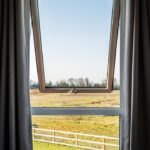
The first floor offers four well-proportioned bedrooms. The dual-aspect principal bedroom enjoys countryside views, fitted wardrobes and a contemporary en-suite shower room. Two further double bedrooms and a generous single bedroom provide flexible accommodation for families, guests or home working. A modern family bathroom serves the remaining bedrooms, while a linen cupboard provides additional storage.
Outdoors
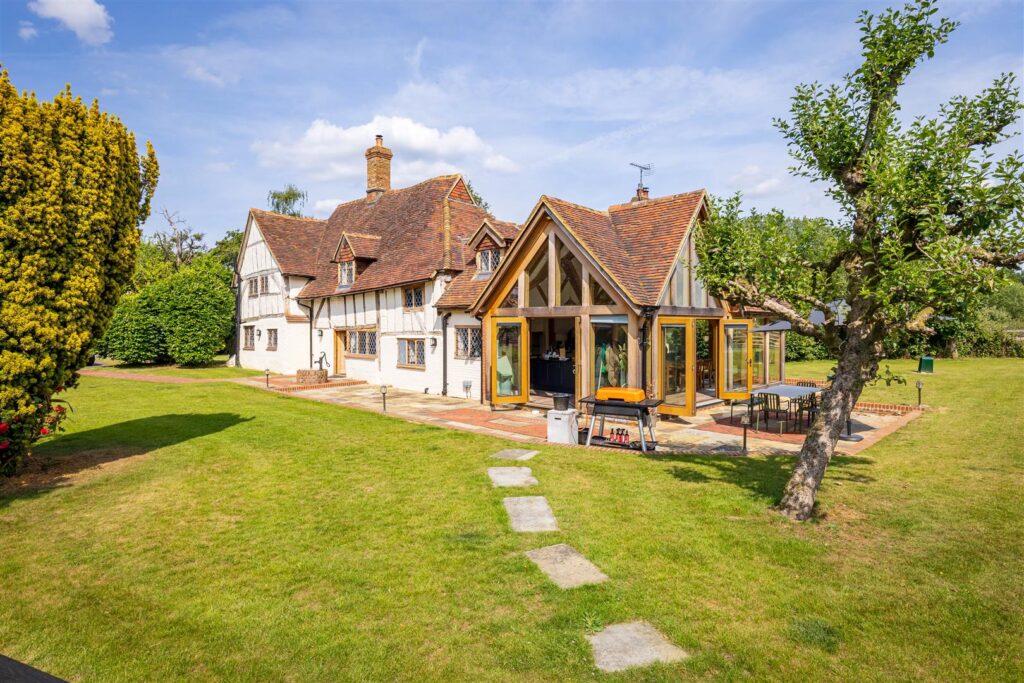
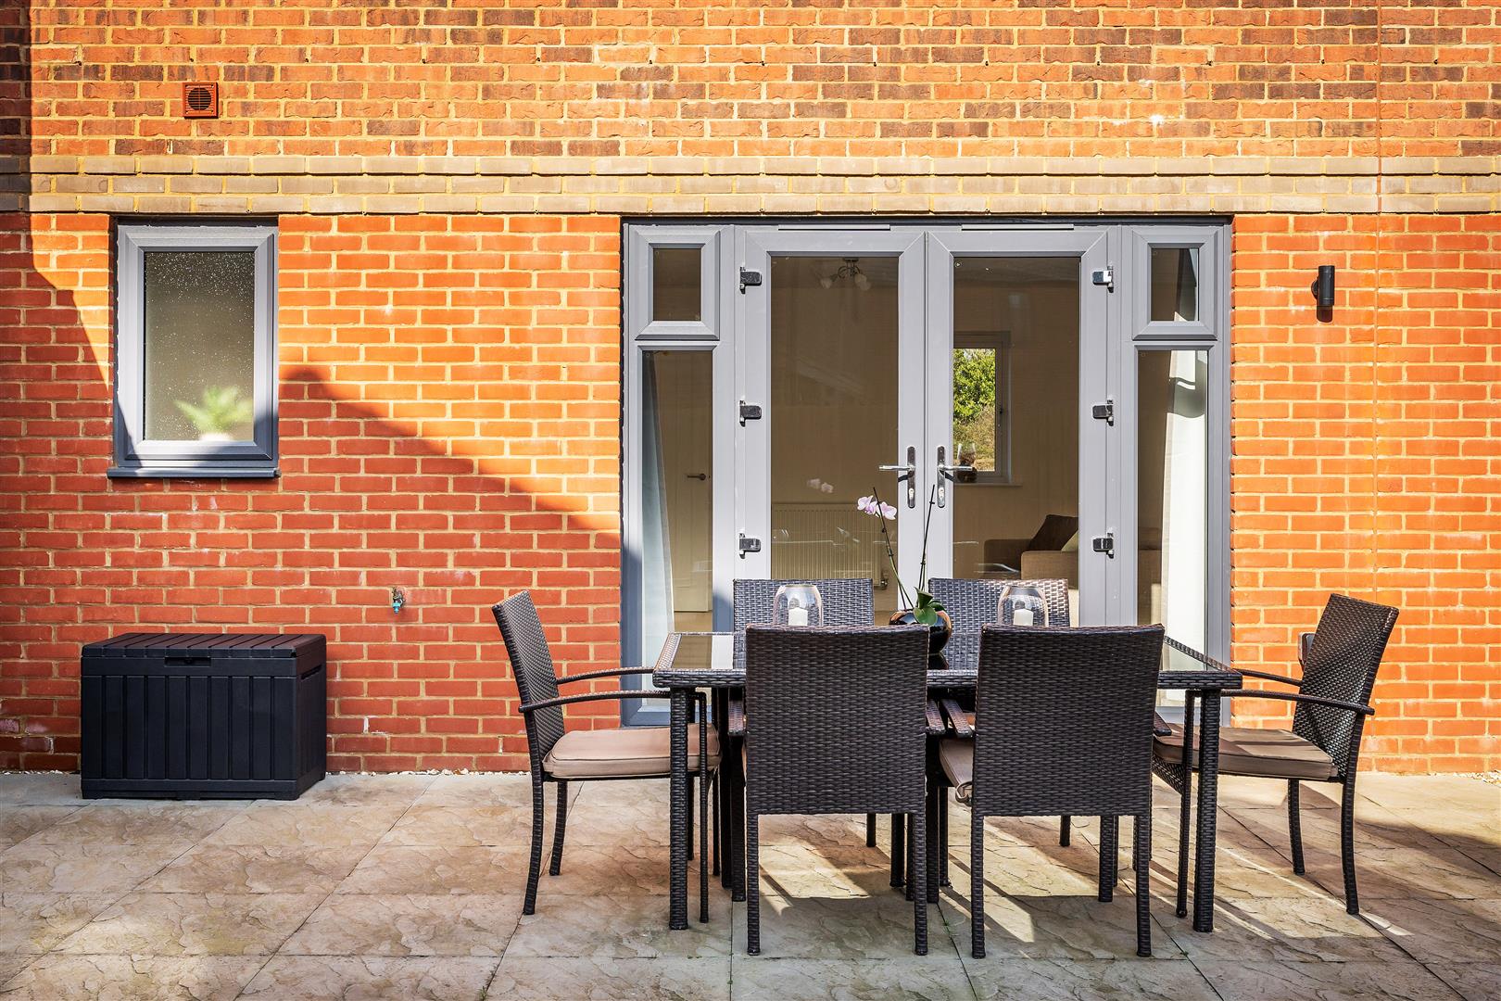
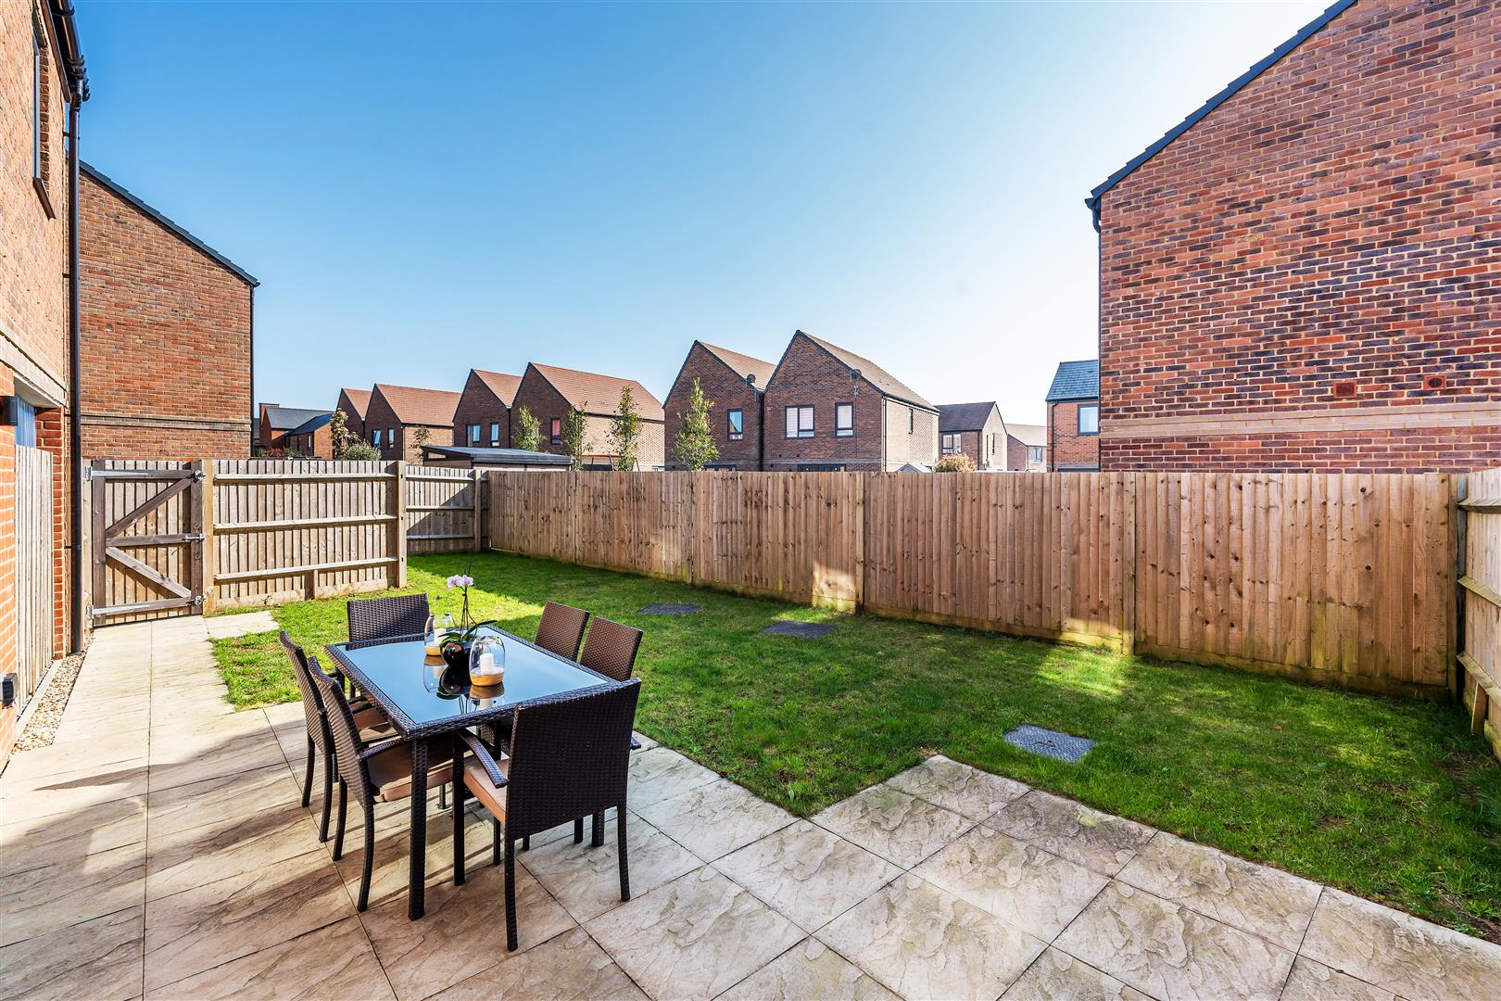
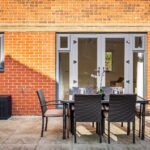
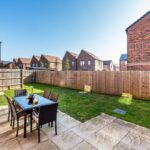
The enclosed rear garden features a generous patio accessed from both the sitting room and kitchen, making it ideal for outdoor dining and entertaining. Beyond is a level lawn with ample space for children to play. A side gate provides access to the driveway, while the attached garage and private driveway offer off-road parking for up to three vehicles. An electric vehicle charging point is also installed.
Location
Hornbeam Way is conveniently positioned approximately 0.9 miles from Godalming's mainline railway station, providing regular services to London Waterloo in around 41 minutes. Godalming offers a wide range of shops, cafés, restaurants and supermarkets, alongside highly regarded state and independent schools including Busbridge School, St Edmund's and Godalming College. The A3 provides excellent road links to London, Guildford and the south coast, while nearby Holloway Hill Recreation Ground and the surrounding Surrey countryside offer superb opportunities for leisure, walking and cycling.
Utilities: Mains electricity, gas, water and drainage.
Holding Deposit: £807 (one week's rent)
Deposit: £4,038 (five weeks' rent)
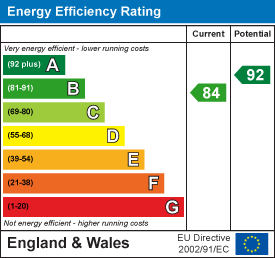
EPC: B
Council Tax: Band G – Waverley Borough Council
To check broadband and mobile phone coverage, please visit the Ofcom Checker:
ofcom.org.uk/phones-and-broadband/coverage-and-speeds/ofcom-checker
Our Agents for this listing
-

-

- Charlie Frost
- Gemma Stevens
- 01483 407623
- 01483 407630
- Email Charlie ›
- Email Gemma ›
- Stamp Duty Calculator ›
- Mortgage Calculator ›
✖
Mortgage Calculator
✖
Stamp Duty Calculator
Recent Listings
-
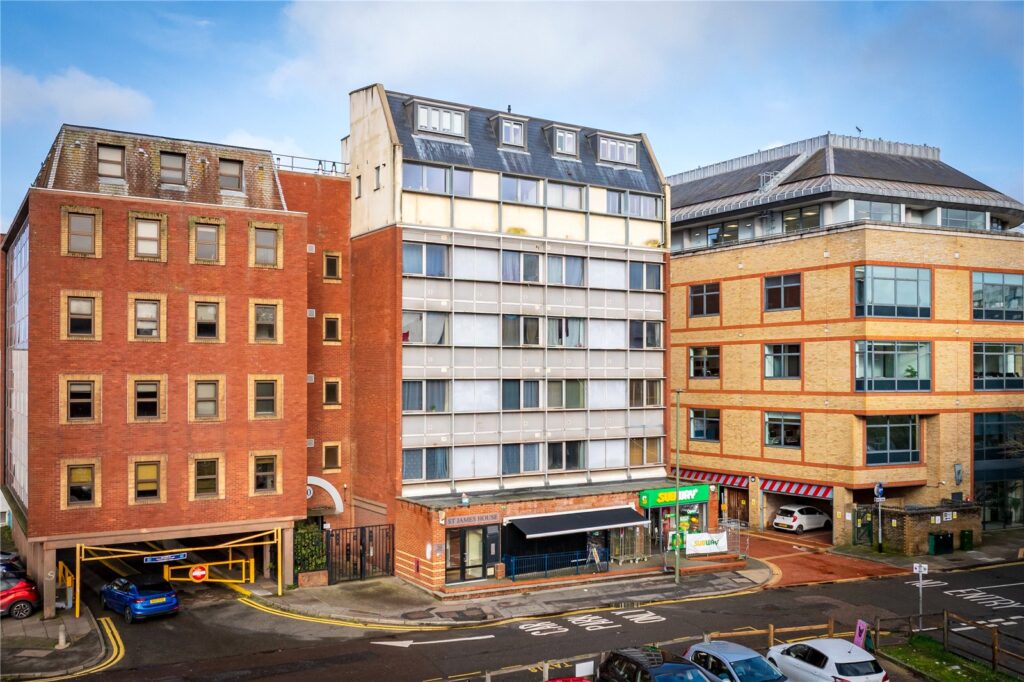
Bedford Road, Guildford, Surrey, GU1 4SJ
£4,300,000 Guide PriceSt James House is a seven-storey mixed use retail and residential building constructed in circa 1970. With a full refurbishment programme and new upper floors added in 2017. The residential building consists of 17 self-contained flats. The flats are accessed via a communal entrance with the benefit...18 Bedrooms17 Bathrooms17 Receptions18 Bed 17 Bath -
Farnham Road, Tilford, Farnham, Surrey, GU10 2AS
£2,950,000 Guide PriceAn exceptional country house with beautifully proportioned family accommodation, a two-bedroom annexe, impressive 14-metre indoor swimming pool and gym, and extensive ancillary buildings offering exceptional versatility. Set within approximately 3 acres of mature, private gardens and grounds.5 Bedrooms4 Bathrooms4 Receptions5 Bed 4 Bath -
Loxwood Road, Rudgwick, Horsham, West Sussex, RH12 3DR
£2,825,000 Guide PriceA remarkable Grade II listed Sussex Farmhouse with substantial accommodation over three floors and exceptional equine facilities. A detached three-bedroom cottage, one-bedroom grooms flat, stable yard with 12 boxes, sand school, several barns, all within glorious gardens and grounds of approx. 21 ac...6 Bedrooms4 Bathrooms5 Receptions6 Bed 4 Bath
-
Knowle Lane, Cranleigh
£9,500 pcmA sprawling five bedroom family home, completely refurbished to the highest standards with a one bedroom annexe, triple garage, barn and car port for several cars, located within easy reach of Cranleigh town centre.6 Bedrooms6 Bathrooms4 Receptions6 Bed 6 Bath -
Farnham Road, Tilford
£9,500 pcmA luxurious seven-bedroom home in Tilford, offering over 5,300 sq. ft. of living space, an indoor pool, gym, and wine cellar. Set on three acres with 6,000 sq. ft. of outbuildings, including a two-bedroom annexe and garages for 40 cars.7 Bedrooms5 Bathrooms5 Receptions7 Bed 5 Bath -
Alfold Road, Cranleigh
£8,500 pcmStunning Grade II Listed Tudor house, renovated throughout to the highest standard in a stunning rural setting with garaging, tennis court, swim spa and self contained annexe.4 Bedrooms3 Bathrooms4 Receptions4 Bed 3 Bath